Sign in or create your media account to save the project
Guardar proyecto

Architecture, Design, Art, Lifestyle,
Communication around the world

Sign in or create your media account to save the project
DOWNLOAD INDIVIDUAL
Sign in or create your media account to save the project
HIGH-RESOLUTION
Sign in or create your media account to save the project
LOW-RESOLUTION
Sofia Carta Designer

Interior Design Makeovers: Enhancing Existing Spaces
City / State: Milan / Italy
Contact us to request the complete press kit and additional project materials
At a time when sustainability, cost-consciousness, and quality of life are redefining the relationship between people and their homes, there is growing interest in projects that can transform spaces without resorting to radical renovations. In fact, the desire for change does not always go hand in hand with the need to demolish, rebuild, or endure lengthy construction projects. Instead, there is an increasing need to reinterpret existing spaces, adapting them to new habits, aesthetic sensibilities, and functional needs.
It is within this context that the makeover service developed by interior designer Sofia Carta comes into play—a design approach that focuses on the value of what already exists and the ability of design to bring about significant transformations through targeted interventions.
More than a simple decorative endeavor, the makeover is a true interior design project in which colors, lighting, materials, furnishings, and spatial layout become tools for creating a new domestic identity. The goal is not to radically overhaul the spaces, but to bring out the home’s often untapped potential by enhancing what already exists and making changes where necessary.
This is a particularly timely solution for those who wish to improve the quality of their spaces without undertaking a complete renovation—whether for financial reasons or to minimize time, disruption, and environmental impact. In this sense, the project becomes an exercise in balance: restoring rather than replacing, reinterpreting rather than erasing, optimizing rather than overdoing it.
Many of the projects developed by Sofia Carta stem precisely from this philosophy. A sofa can take on a new look by reupholstering it with different fabrics; a different lighting design can profoundly alter the perception of a room; a custom-built bookshelf can meet functional needs while simultaneously becoming a defining element of the space. Even the layout of rooms can be reimagined through subtle yet strategic changes capable of enhancing everyday comfort without resorting to invasive renovations.
People always remain at the heart of the design process. Every project takes shape by listening to the residents’ needs, their habits, and the way they experience their home. The result is not the pursuit of a predefined style, but the creation of authentic spaces that reflect the personalities of those who live there.
The Iris, Ibisco, Giglio, Gardenia, and Frangipani projects offer different interpretations of this approach. From seeking greater natural light to redefining spaces dedicated to socializing, from incorporating new functions to highlighting objects imbued with personal significance, each project demonstrates how change can arise even from measured and thoughtful actions.
In an era when the home has increasingly become a place for work, relationships, and personal well-being, this redesign invites us to reflect on the value of design as a tool for daily growth. It is not a spectacular transformation meant to impress, but a process that brings spaces closer to those who live in them, improving their quality and strengthening their identity.
Projects
IRIS
After more than ten years in the same home, the owners felt the need to reconnect with their living spaces. The Iris project stems from this desire for renewal and focuses on the dining area, study, bedroom, and balcony through a careful approach to color, light, and the perception of the spaces. Without altering the apartment’s original character, the makeover restores brightness and lightness to spaces that had appeared weighed down by dark tones and heavy furnishings. Particularly significant is the restoration of certain existing elements, including a designer sofa that has been reimagined with new upholstery.
Brands Credits
1. Nemo Light
2. Rotaliana
3. Flos
4. ARREDO 3
5. Pacini e Cappellini
6. Westwing
7. Vitra
8. Noel & Marquet
9. Kave Home
IBISCO
The Ibisco project explores the theme of spatial continuity within the contemporary home. The kitchen, living room, and dining area are reimagined as a single, open, and harmonious space designed to foster social interaction without sacrificing the distinctiveness of each function. The design strikes a balance between aesthetics and everyday life, creating a fluid and versatile space that meets the needs of an increasingly dynamic home life.
Photo Credits @Marta D’avenia
Brands Credits
1. Noel & Marquet
2. Kave home
3. Arredo 3
4. Maison du monde
5. Cesar ceramiche
6. The masie
7. Natuzzi
GIGLIO
In the Giglio project, the living room is reimagined as a space dedicated to relationships and sharing. Breaking with many contemporary trends, the television no longer plays a dominant role, making way for an environment designed for gathering and conversation. The entire project takes shape around a piece of art particularly cherished by the owners, which serves as the inspiration for the color palette and the design of a custom-built bookshelf. The result is a space with a strong sense of identity, built around the passions and memories of those who live there.
Photo Credits @Marta D’avenia
Brands Credits
1. Aromas del campo
2. Pacini e Cappellini
3. Artnova divani
4. Westwing
5. Kave Home
6. Miloox
GARDENIA
Gardenia views the redesign as an opportunity to combine functionality, elegance, and new ways of living. Neutral tones, natural materials, and vintage-inspired details create balanced and welcoming spaces, while a series of custom solutions address the practical needs of everyday life. From the entryway integrated into the living room to the reorganization of the bedroom, right through to the creation of a space designed for remote work, every design choice stems from an observation of the homeowners’ habits and a desire to enhance the comfort of the spaces.
Photo Credits @Marta D’avenia
Brands Credits
1. Idealux
2. Arredo 3
3. Casamance
4. Arte international carta da parati
5. Noel e Marquett (cornici)
6. Flos
7. Armadio Santa Lucia Mobili
FRANGIPANI
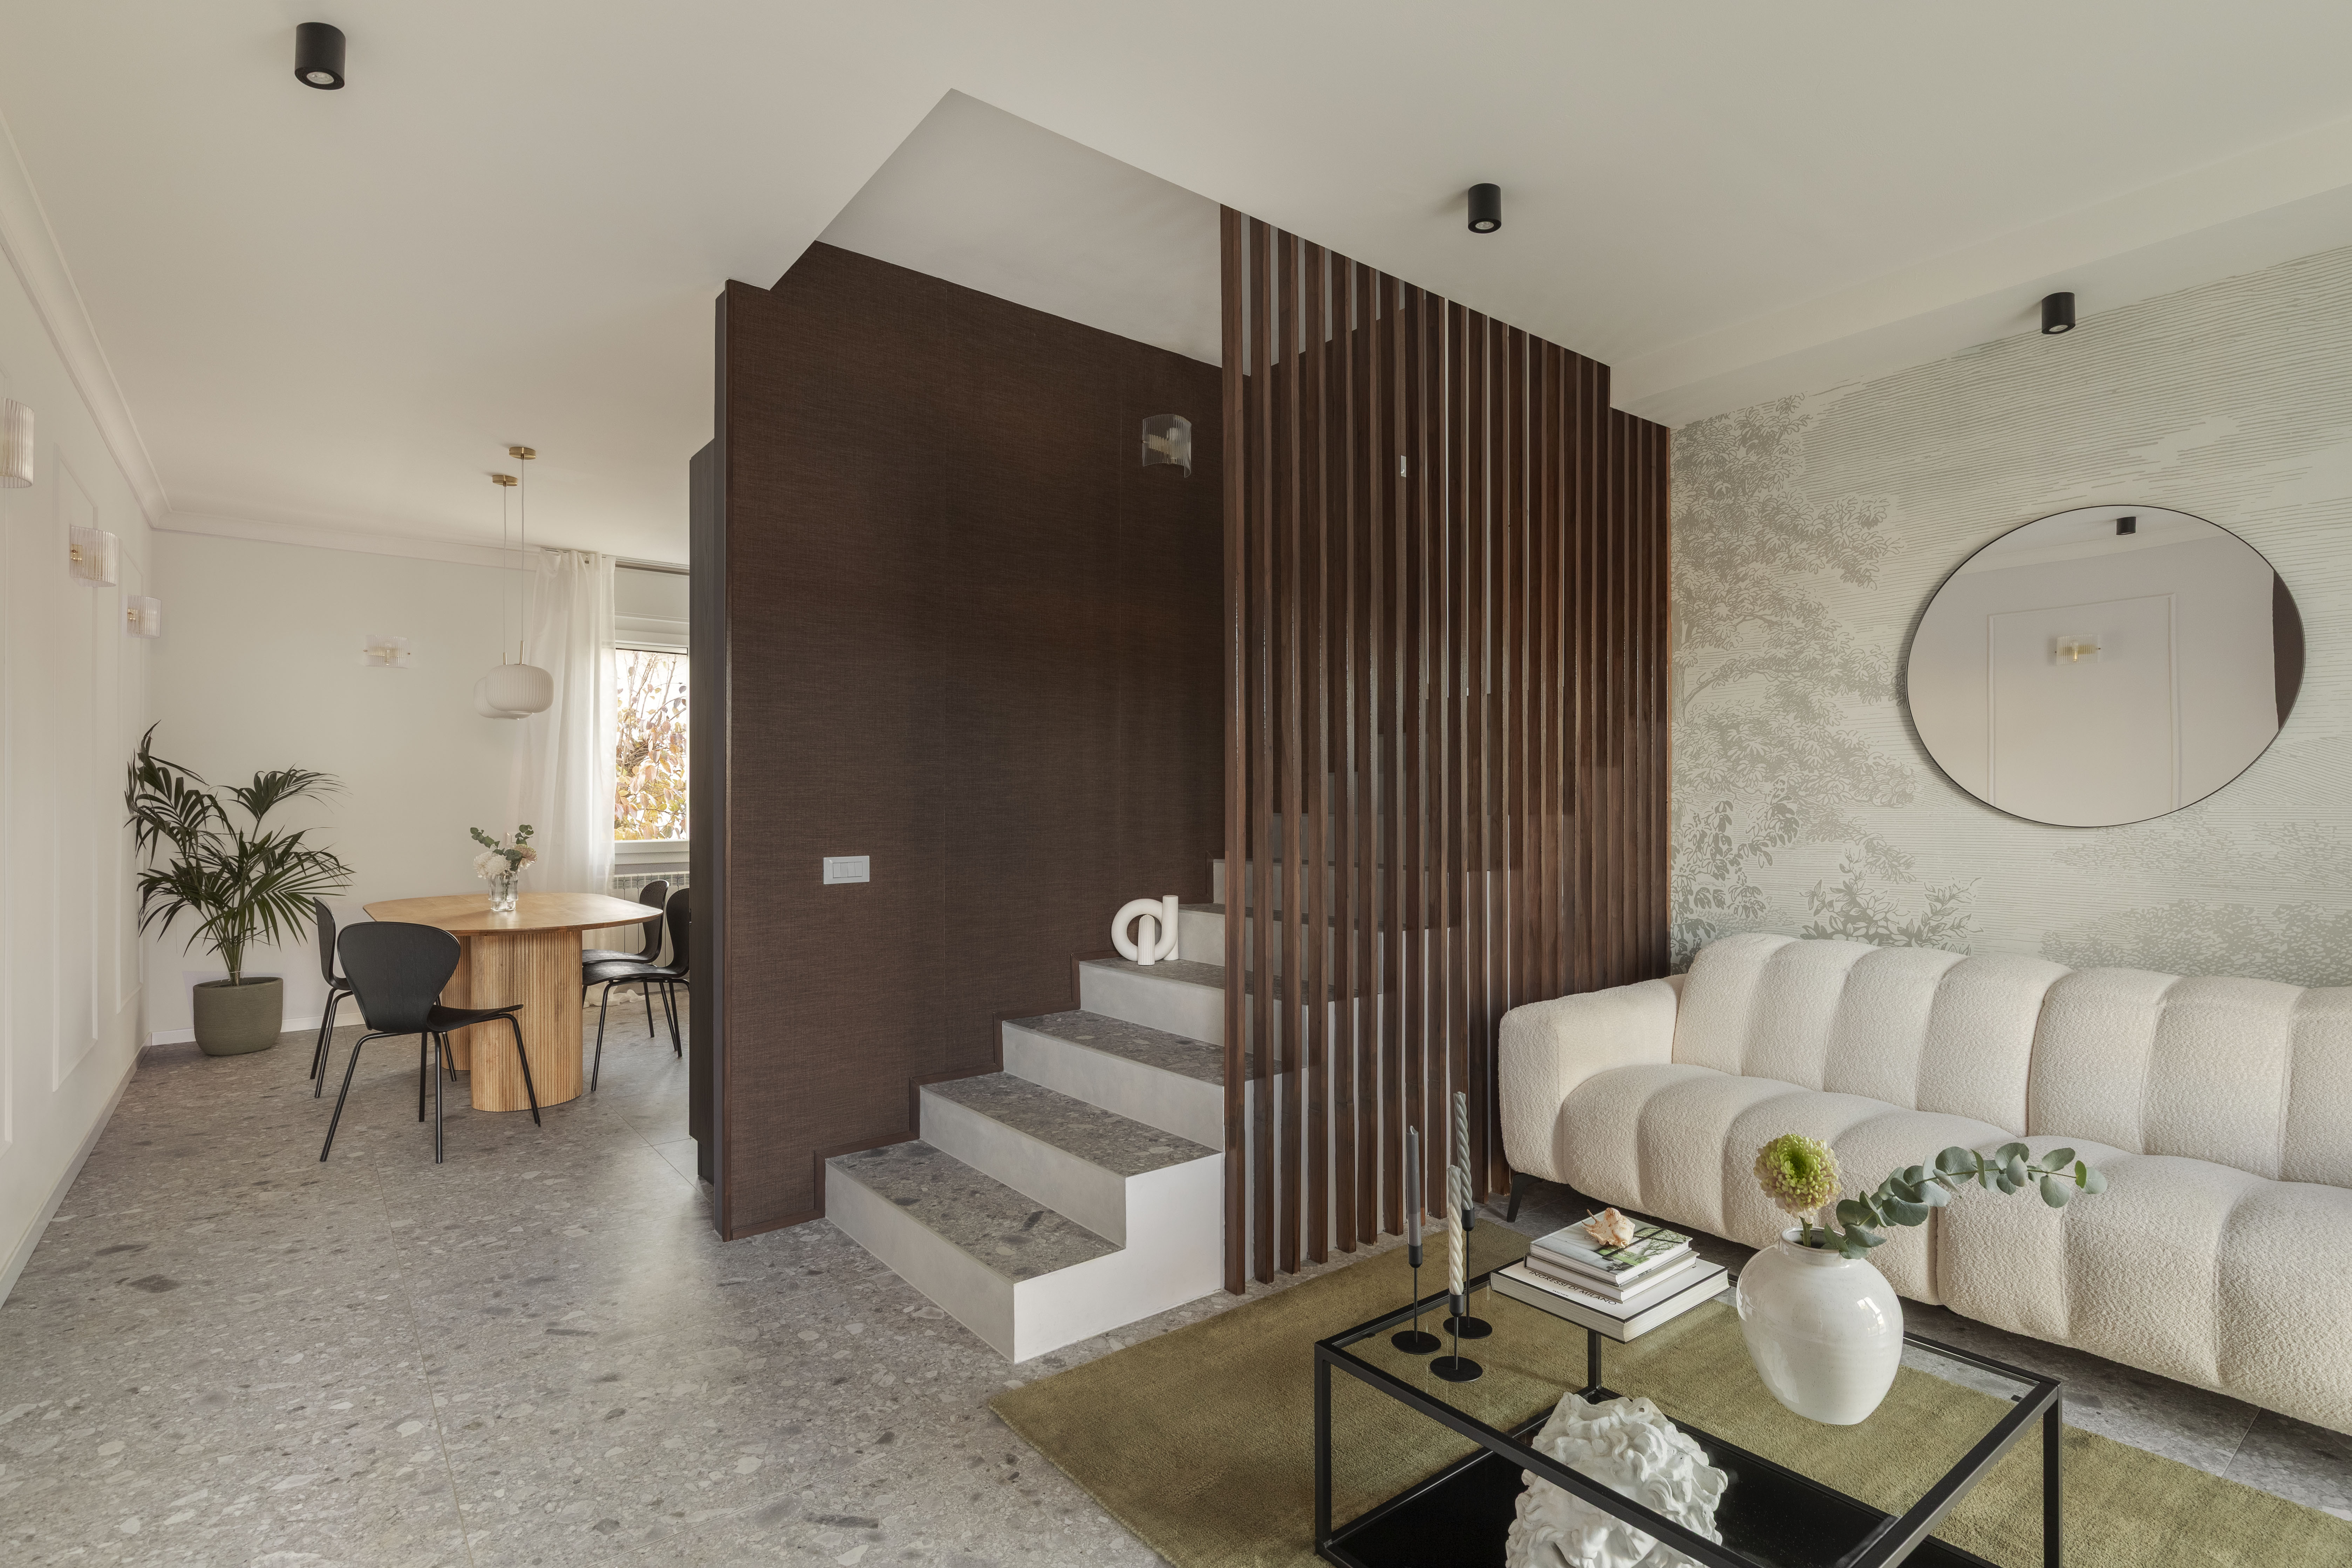
In Frangipani, color becomes the project’s primary narrative tool. The design process begins with a few objects that hold special significance for the family, reinterpreting their evocative qualities and colors within the home’s interior spaces. Rich tones and decorative accents interact with custom-made furnishings and new spatial layouts, creating a home that authentically reflects the personalities of its inhabitants. Particular attention was paid to storage solutions and the flexibility of the spaces, designed to adapt to the family’s evolving needs over time.
Photo Credits @Marta D’avenia
Brands Credits
1. Kartell
2. Santaluciamobili
3. Kave home
4. Creative Cables
5. borastapeter (carta da parati)
Talking About Sofia Carta Designer
Raised in Rome amid art, architecture, and design culture, Sofia Carta built her professional career starting with jewelry making, a discipline that instilled in her a deep appreciation for materials, proportions, and the importance of detail. After earning her degree in Interior Design, she gained experience in Milan by collaborating with firms specializing in high-end projects, developing a particular sensitivity for color, materials, and spatial design.
In 2021, she founded Sofia Carta Studio, a practice that interprets interior design as a process of listening and creating spaces that reflect the identity of those who inhabit them. Her approach combines design rigor, aesthetic research, and bespoke attention to detail, giving life to balanced, authentic, and timeless spaces.
Over the years, her work has earned significant recognition, including the Best of Houzz Service Award, and the studio has been ranked among the 15 best interior design studios in Milan, standing out for its ability to combine functionality, elegance, and attention to people’s needs.
We kindly ask that you send us your article (PDF or URL) if you publish the project at press@thus-newswire.com
Contact
Web: https://www.sofiacarta.com/
Email: interior@sofiacarta.com
Press Kit no.: 202690
Sign in or create your media account to save the project
Guardar proyecto
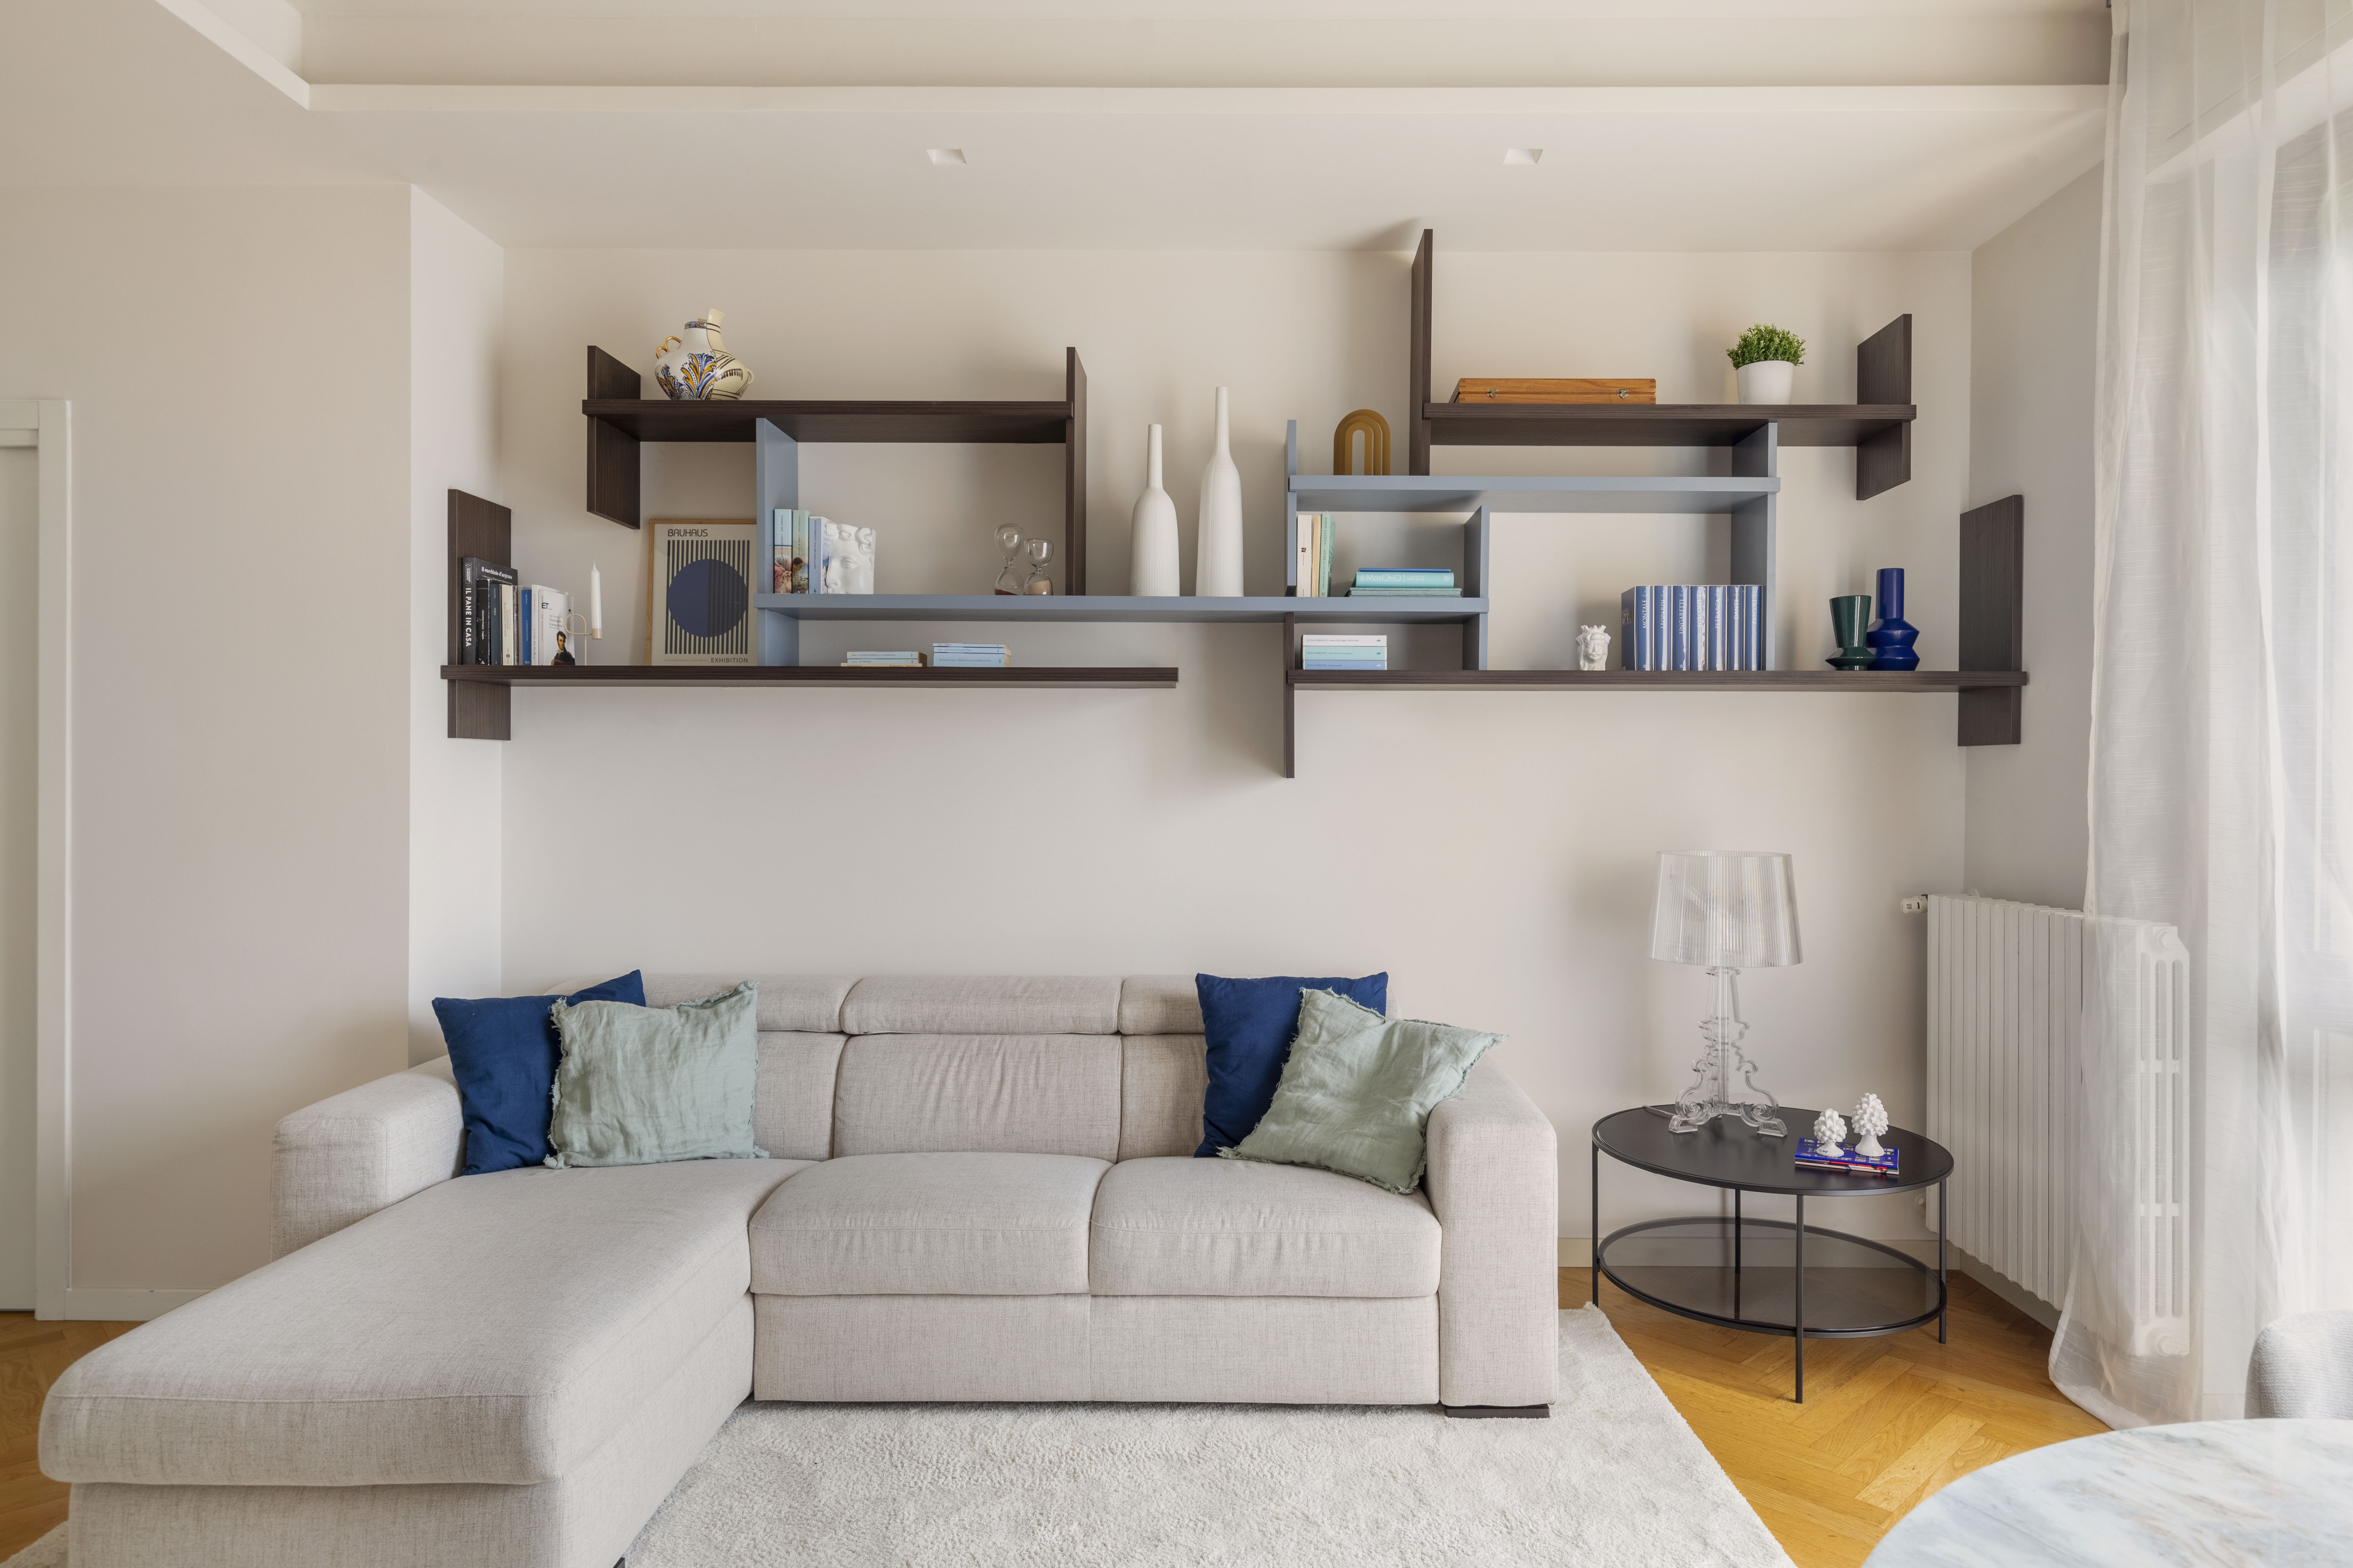
Living Area
Frangipani
Designer: Sofia Carta Designer
Photo Credits: Marta D’avenia
Size: 72dpi / 300dpi
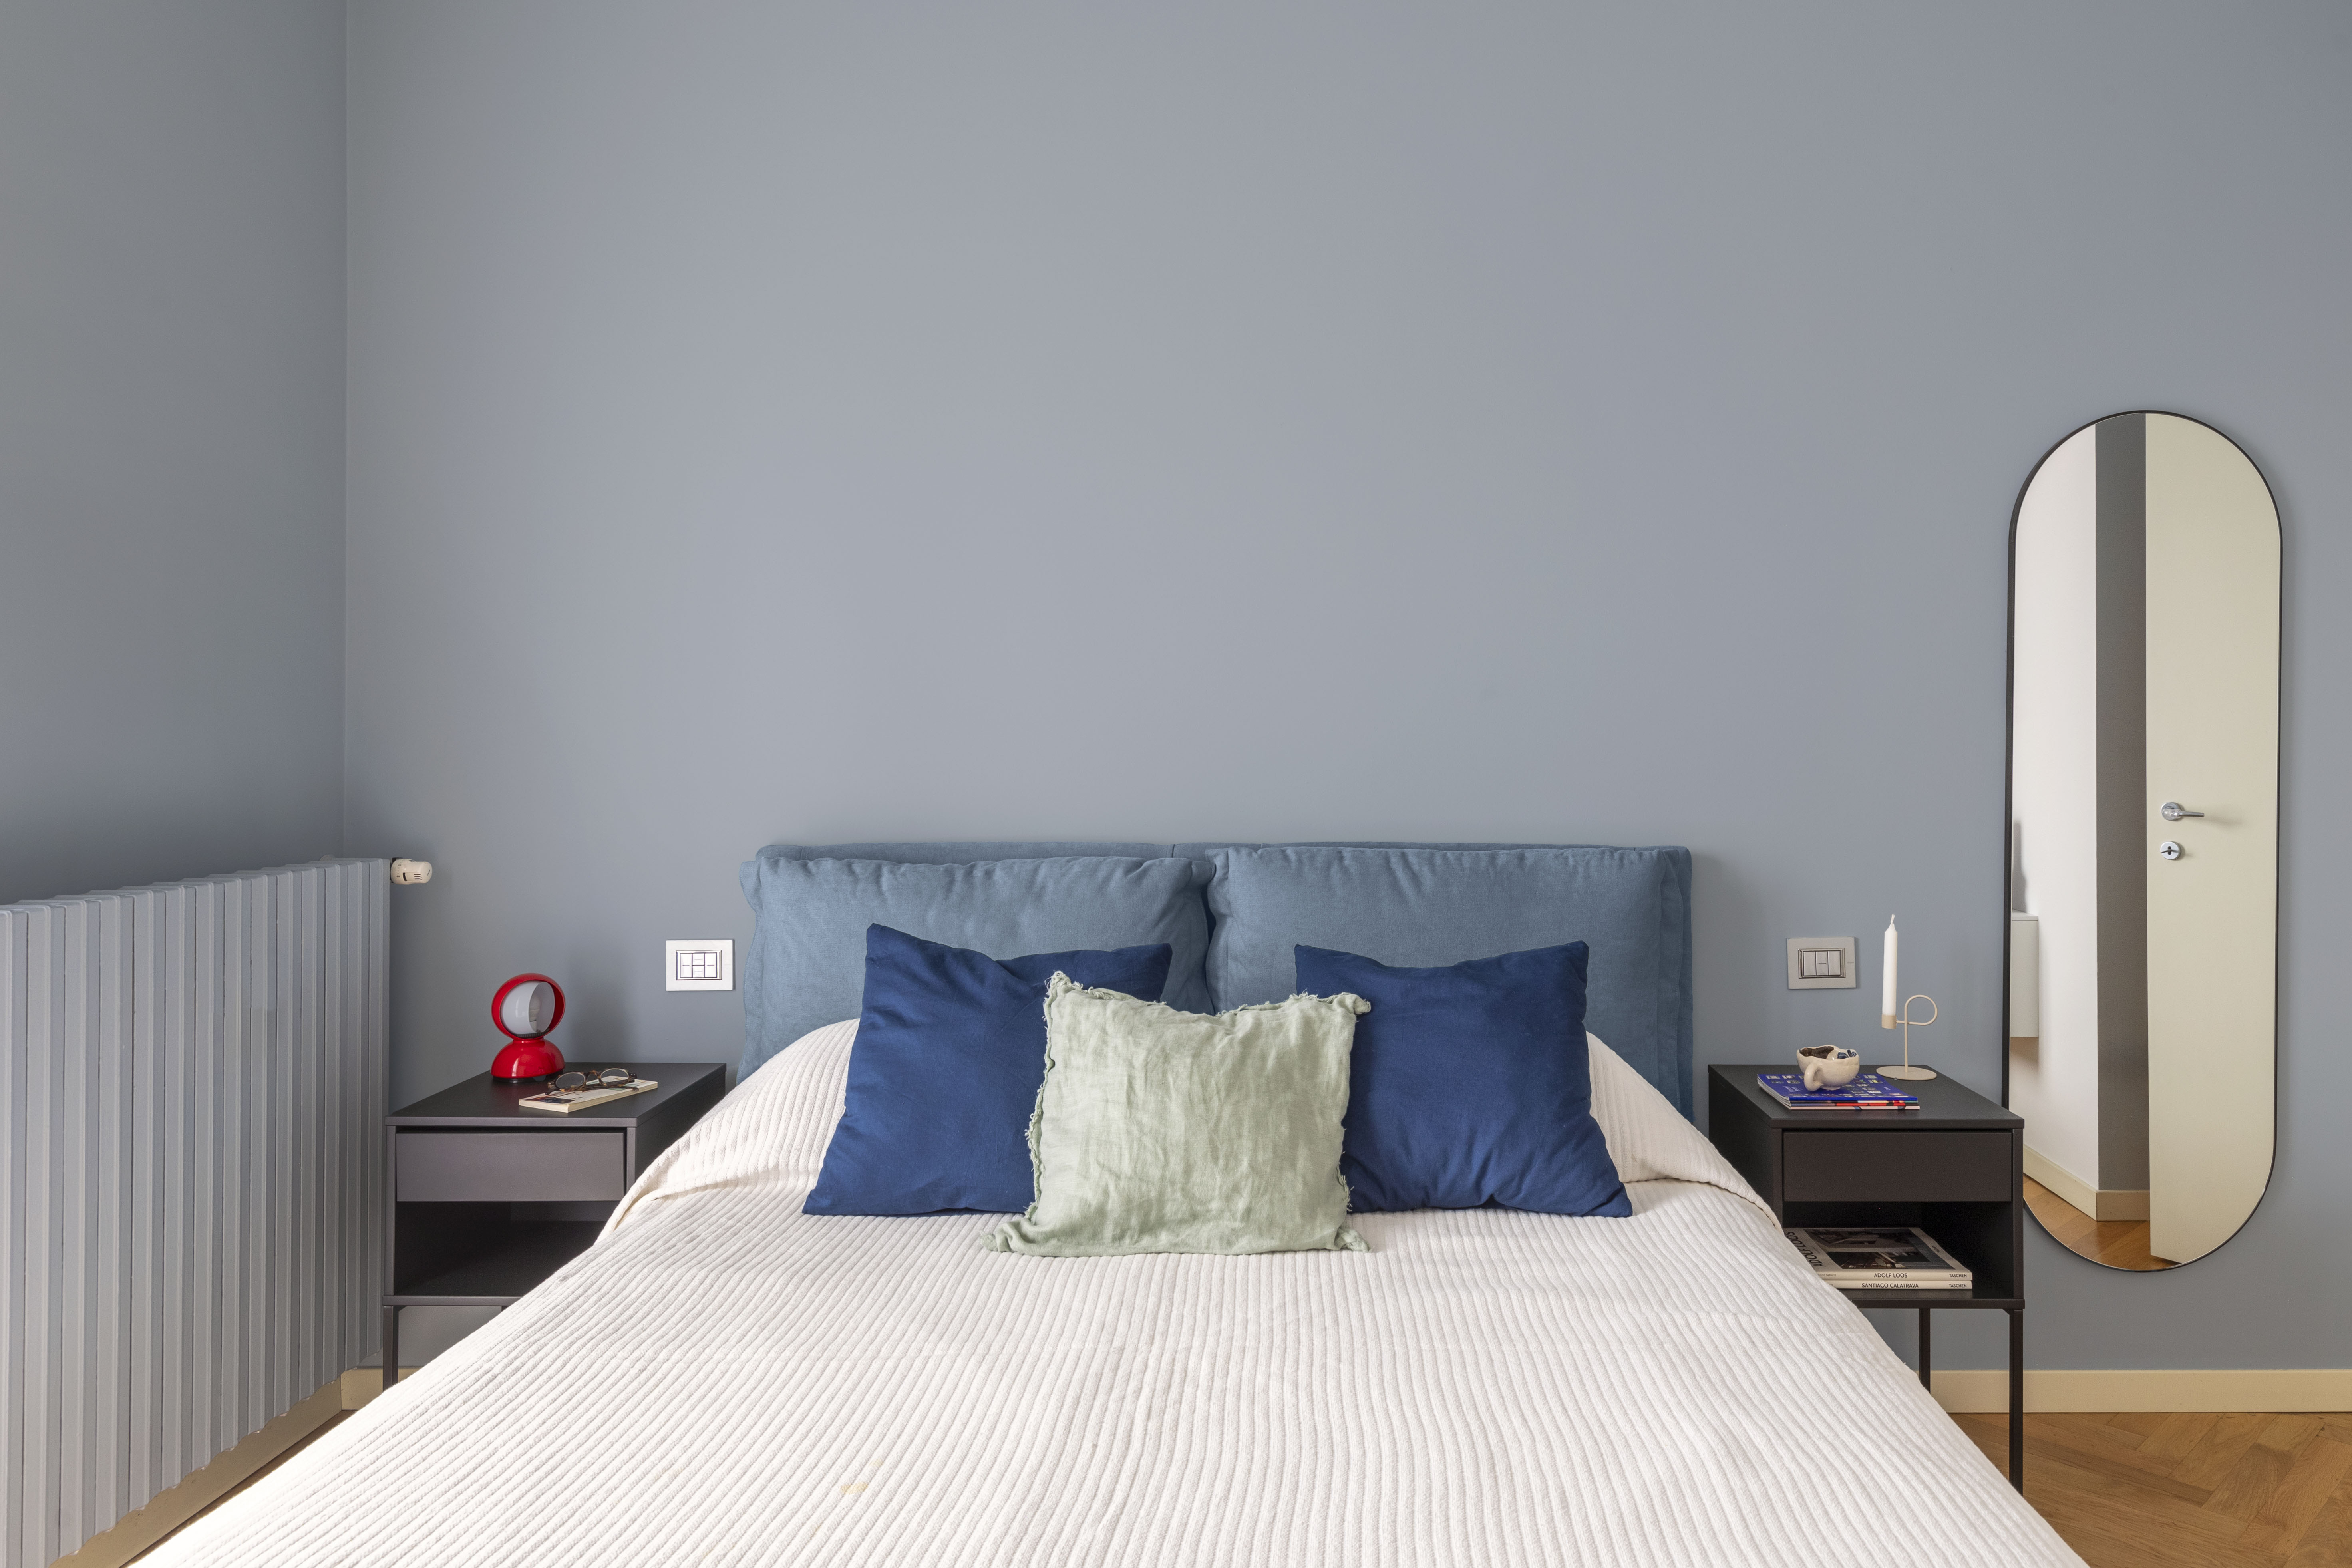
Bedroom
Frangipani
Designer: Sofia Carta Designer
Photo Credits: Marta D’avenia
Size: 72dpi / 300dpi
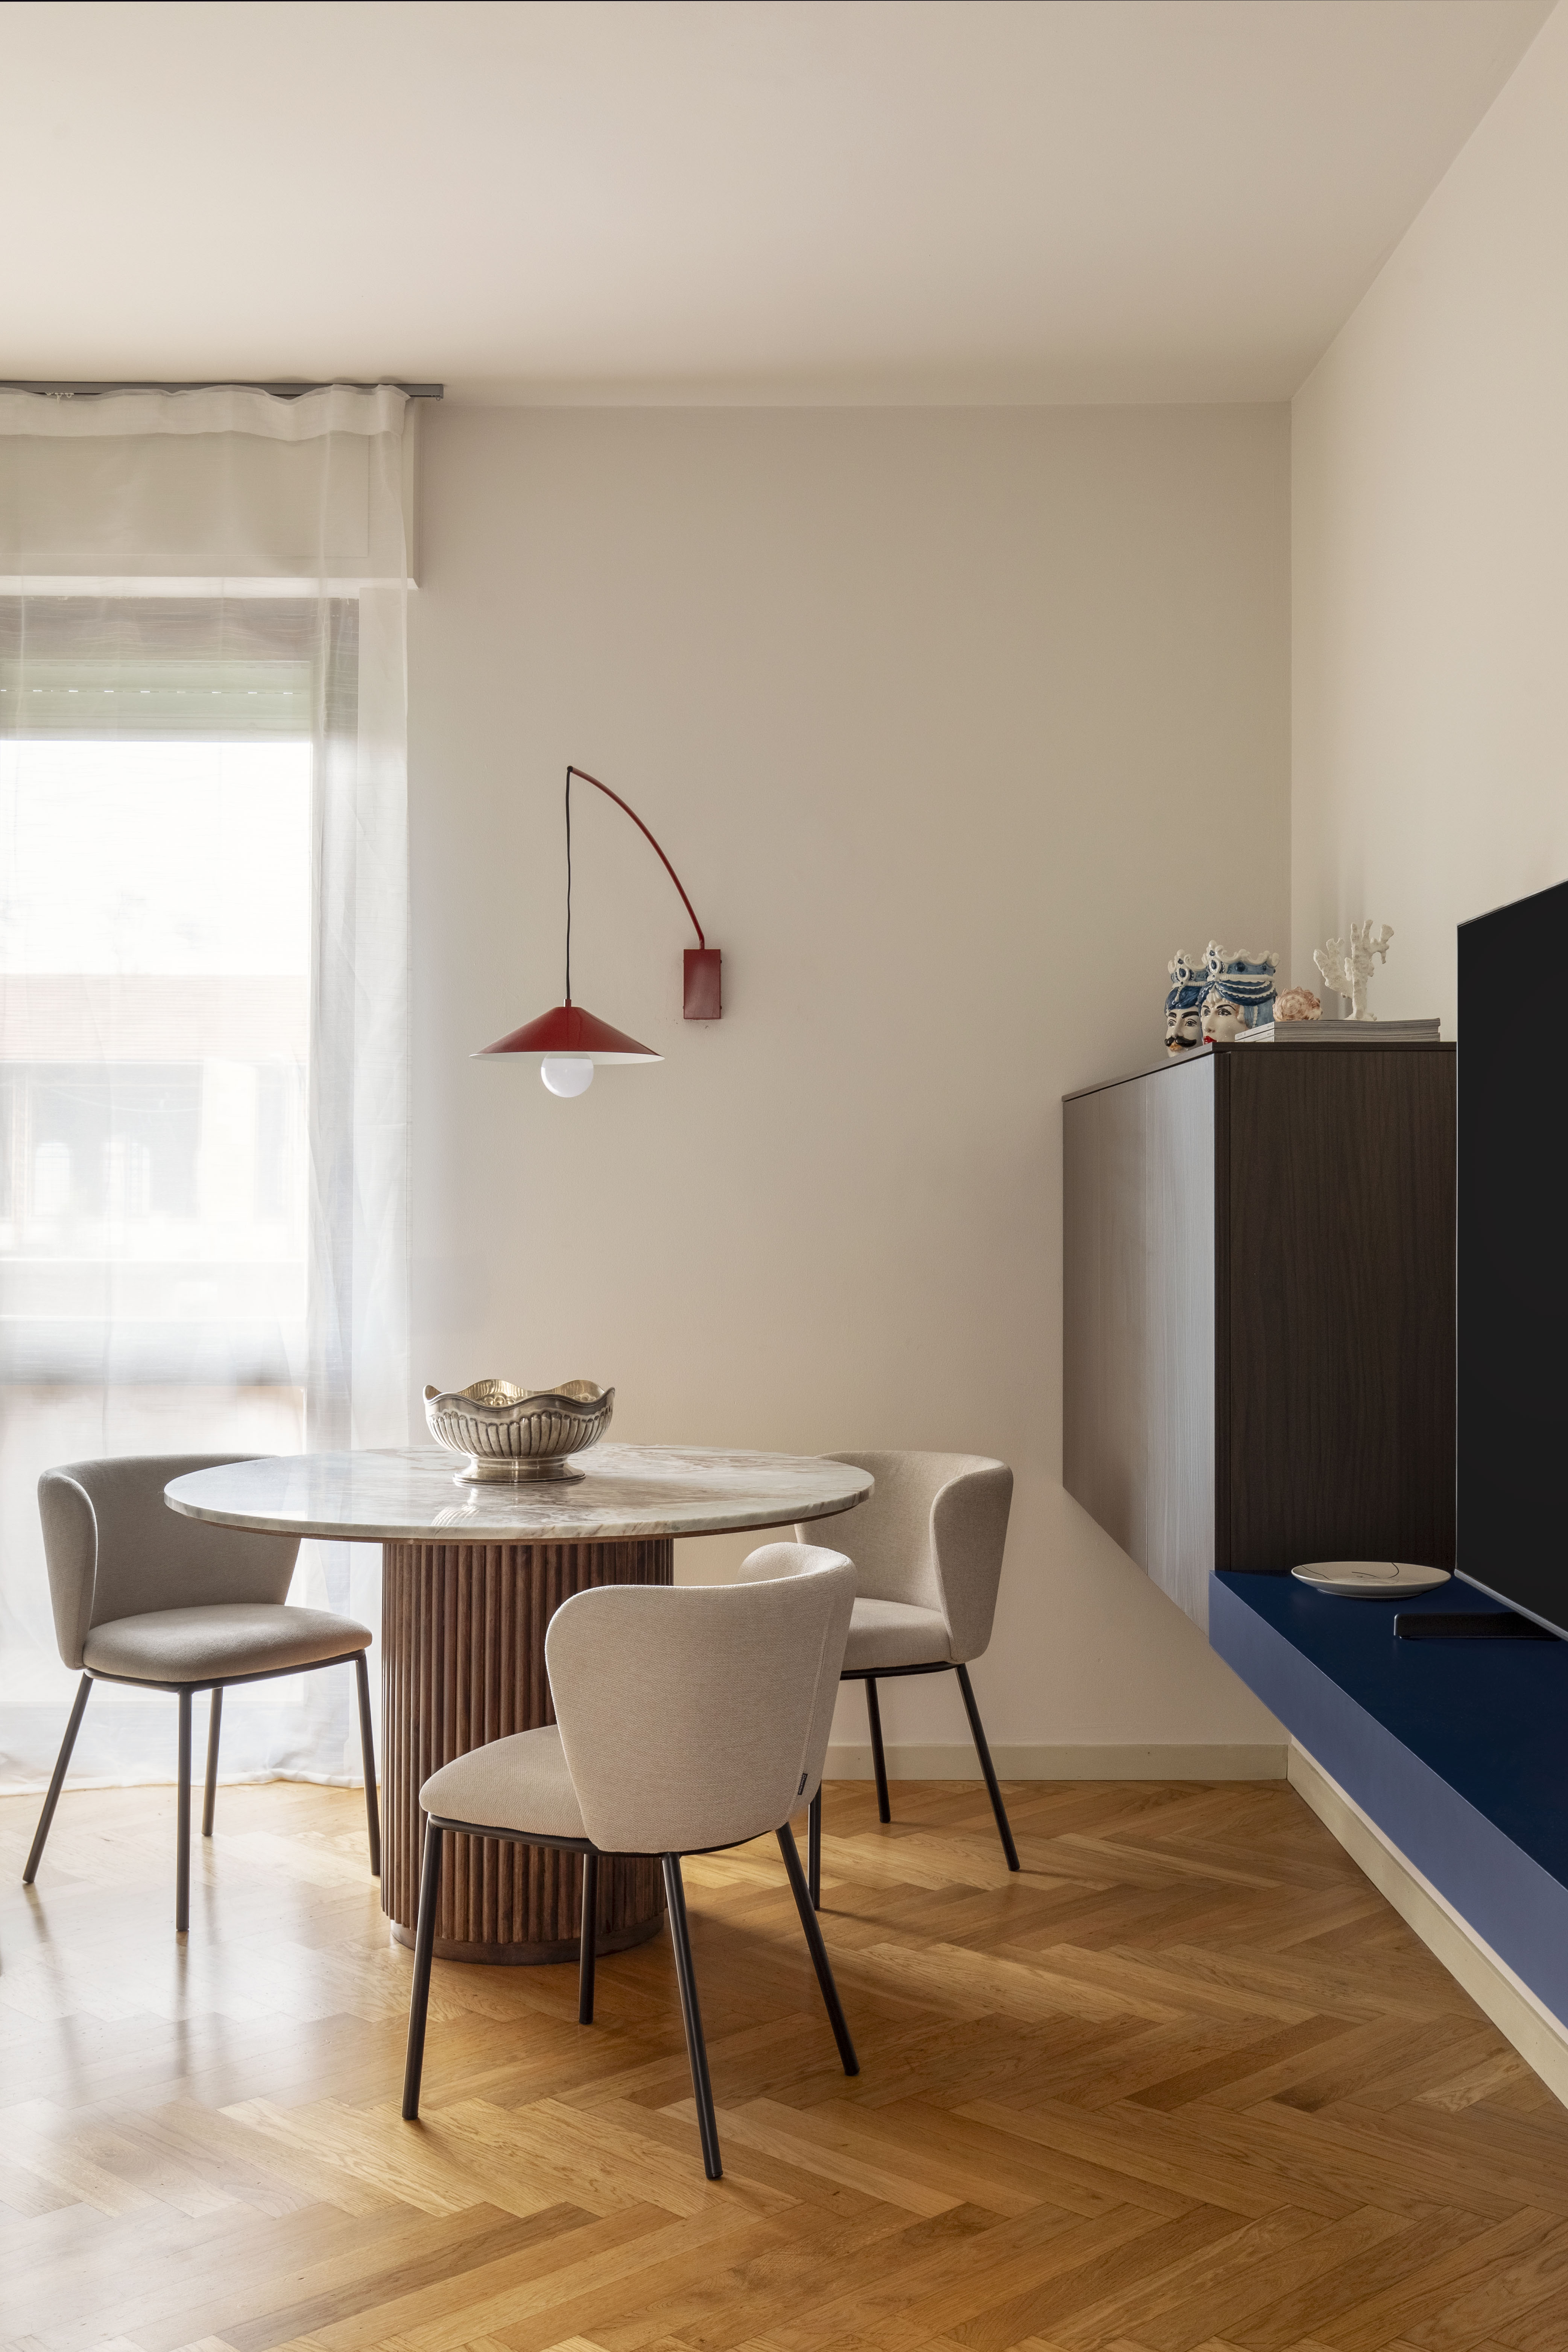
Living Area
Frangipani
Designer: Sofia Carta Designer
Photo Credits: Marta D’avenia
Size: 72dpi / 300dpi
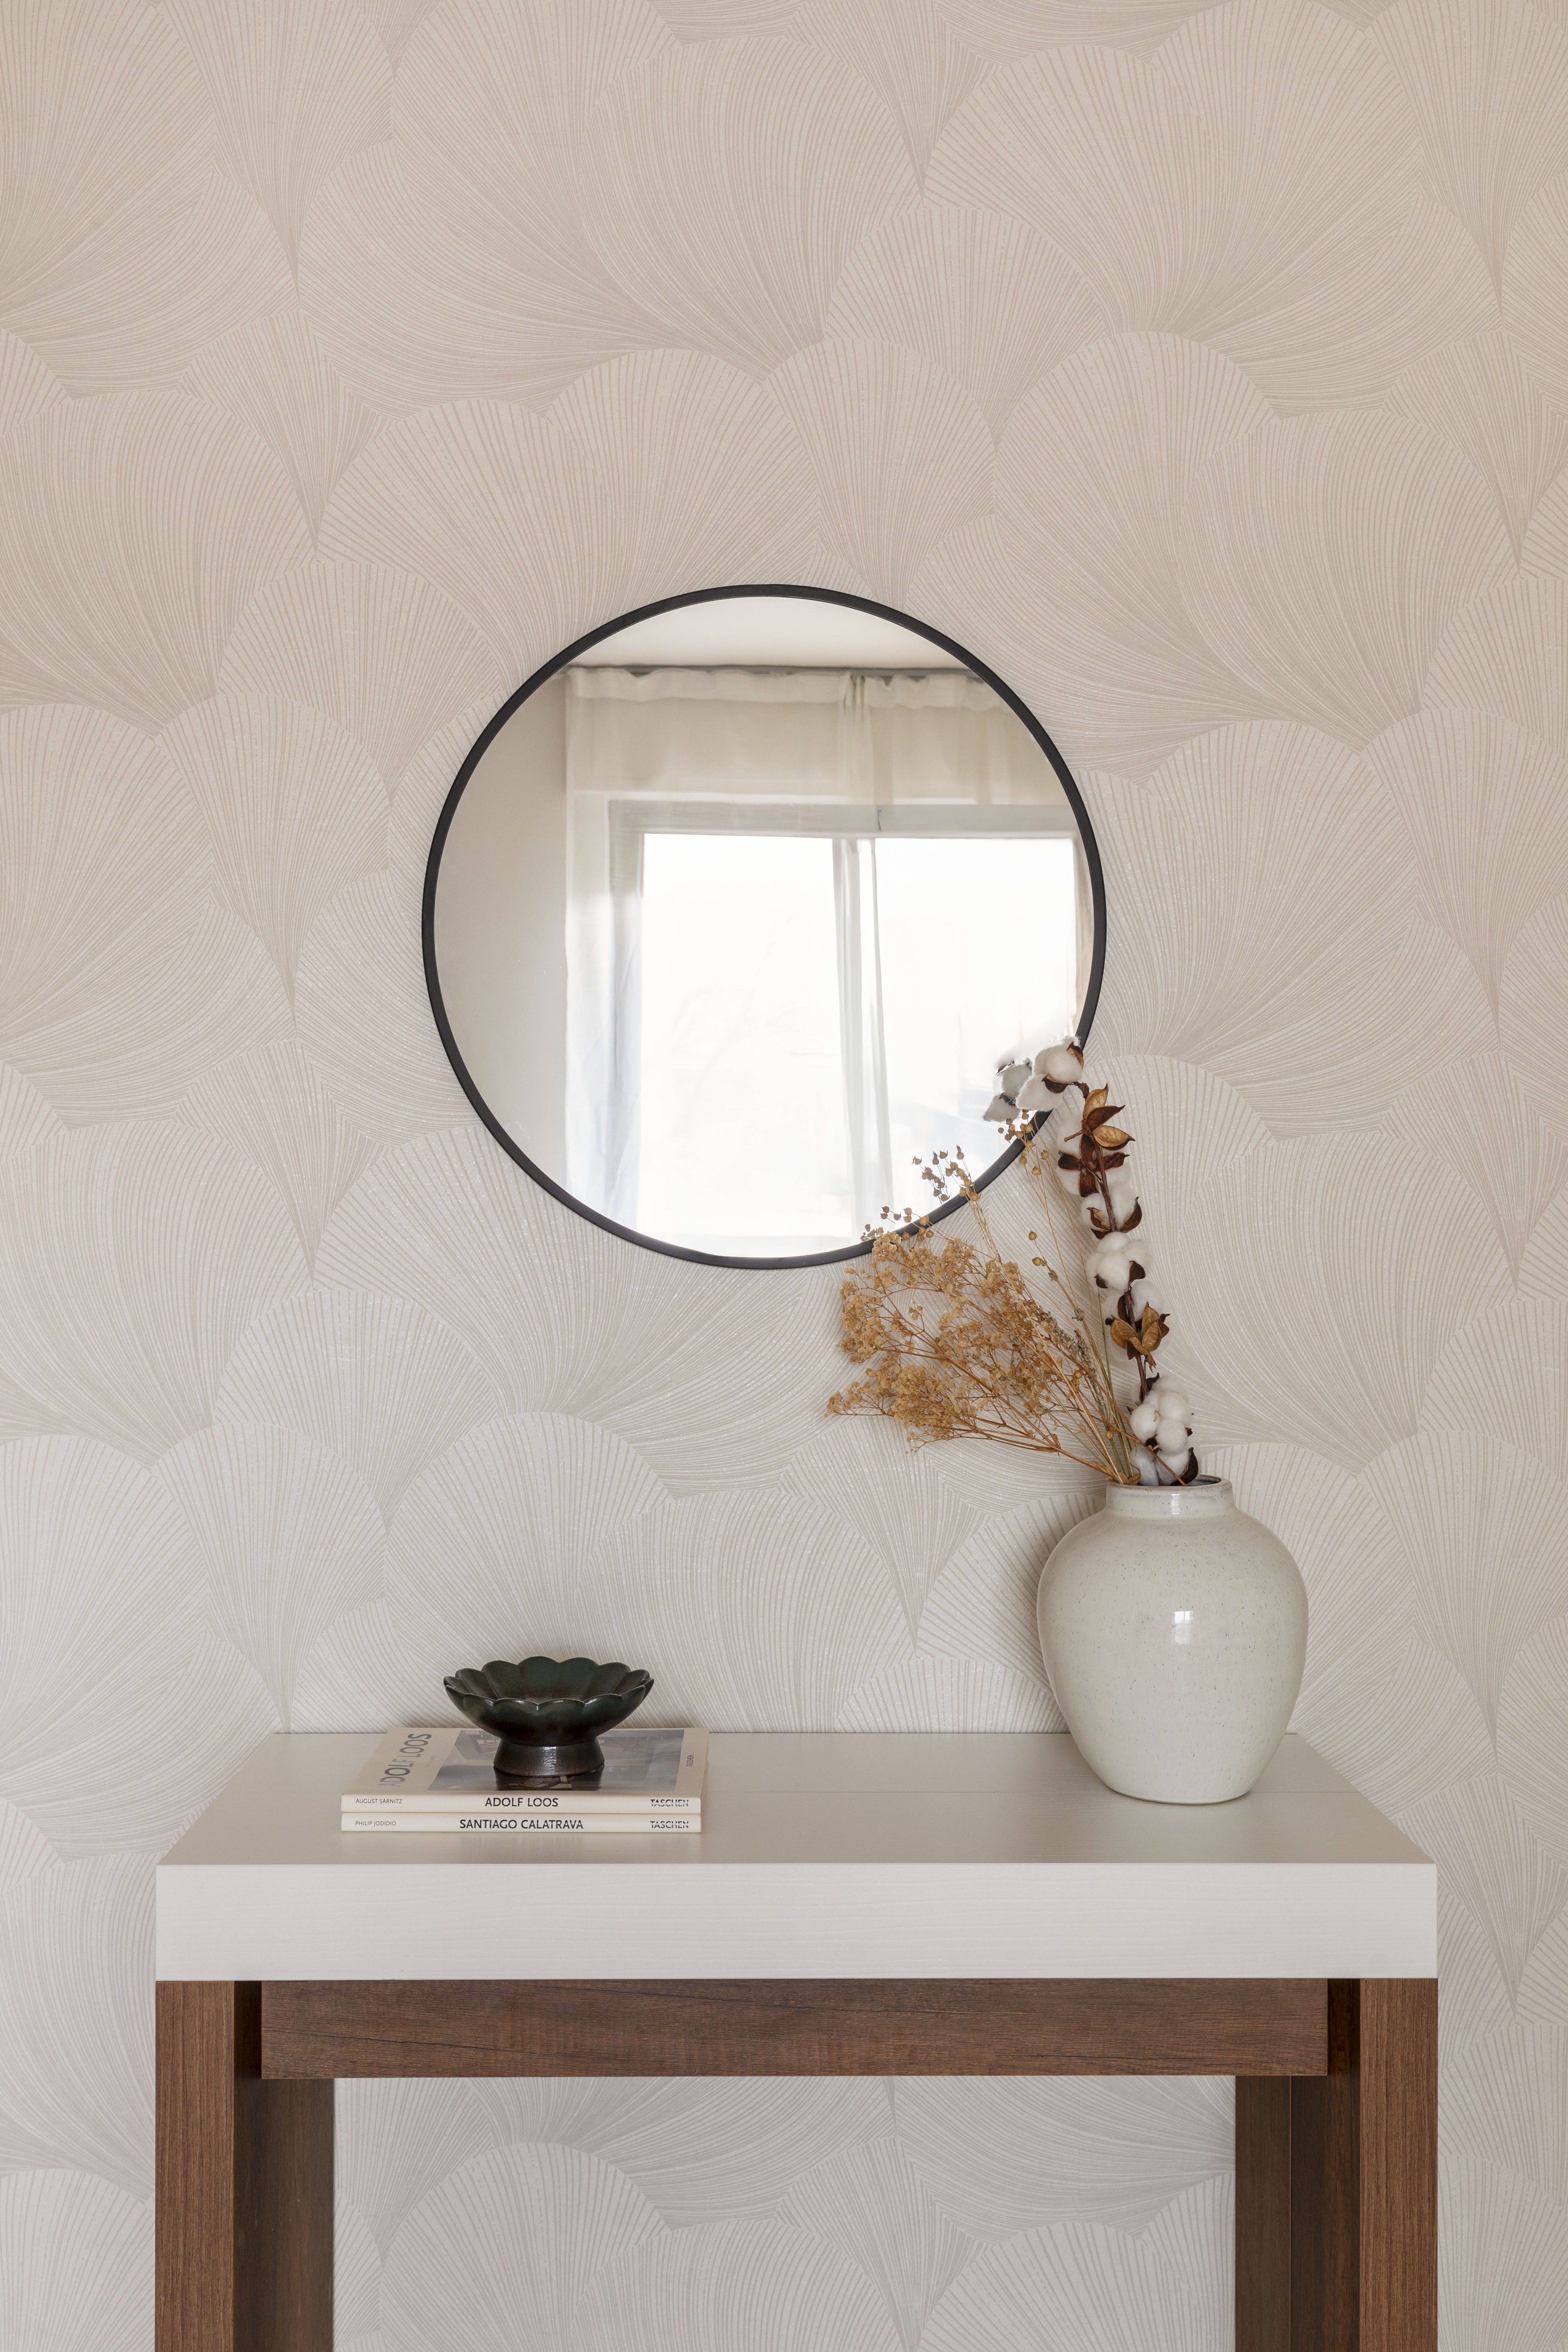
Living Area
Frangipani
Designer: Sofia Carta Designer
Photo Credits: Marta D’avenia
Size: 72dpi / 300dpi
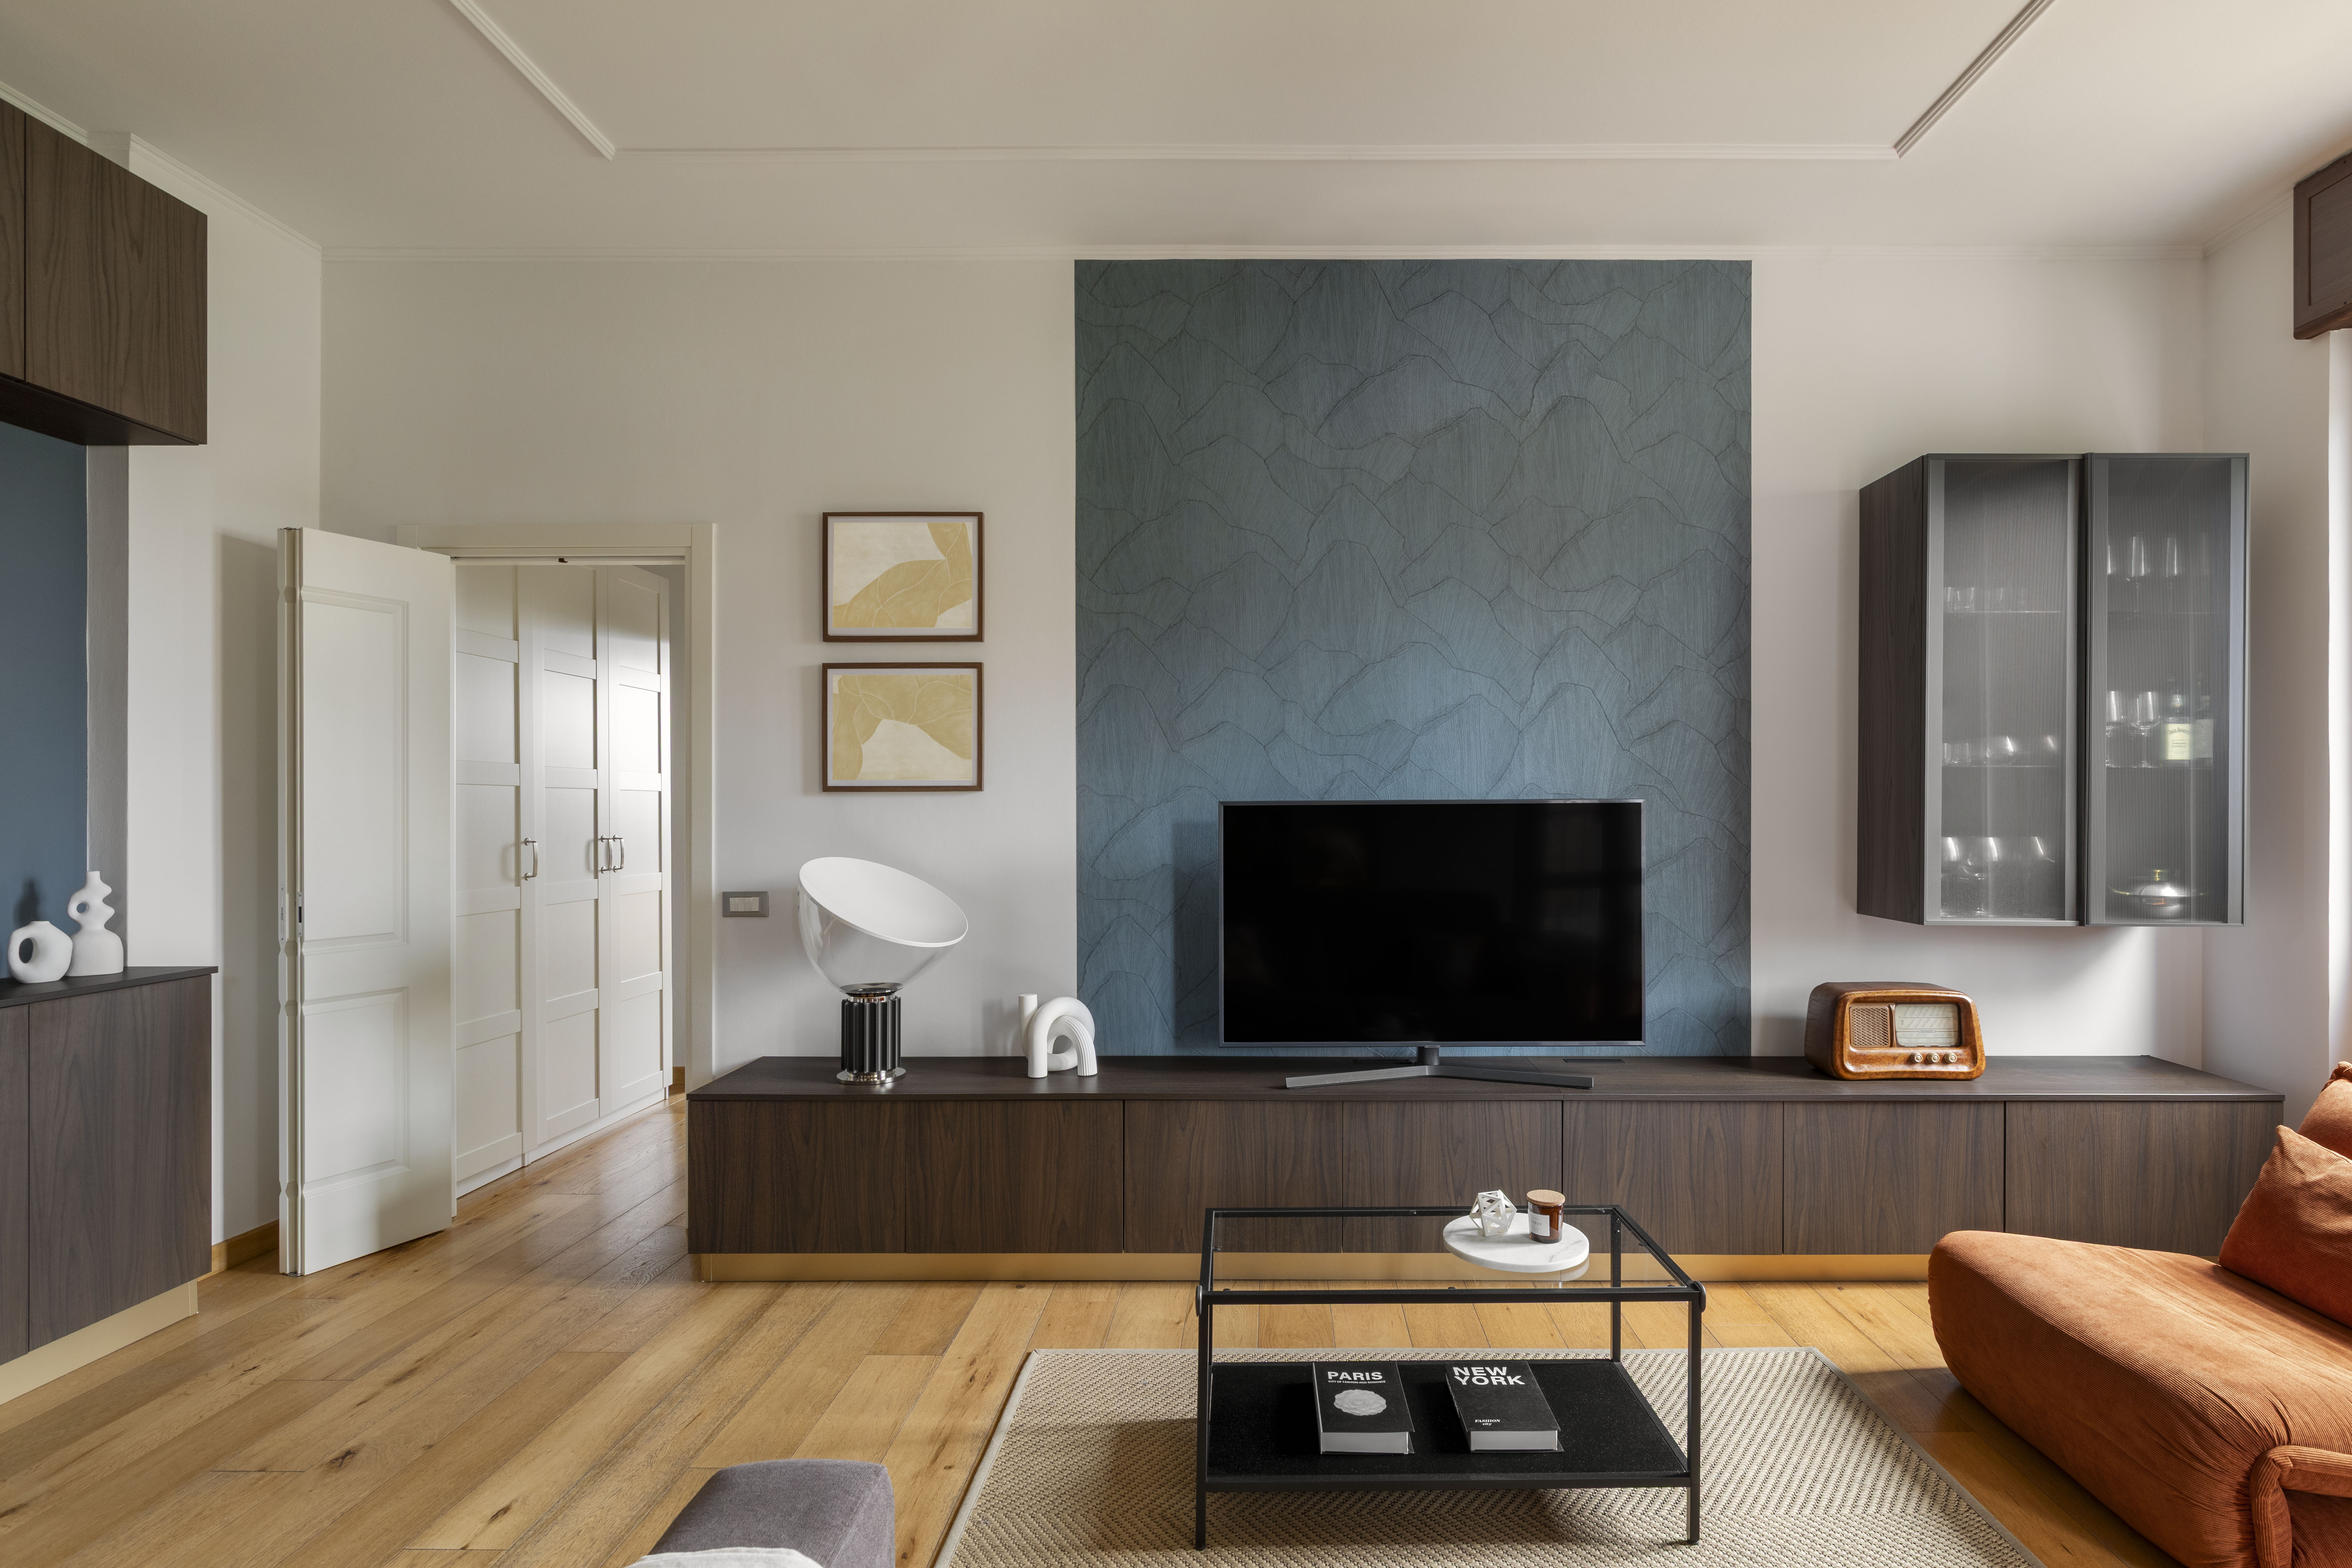
Living Area
Gardenia
Designer: Sofia Carta Designer
Photo Credits: Marta D’avenia
Size: 72dpi / 300dpi
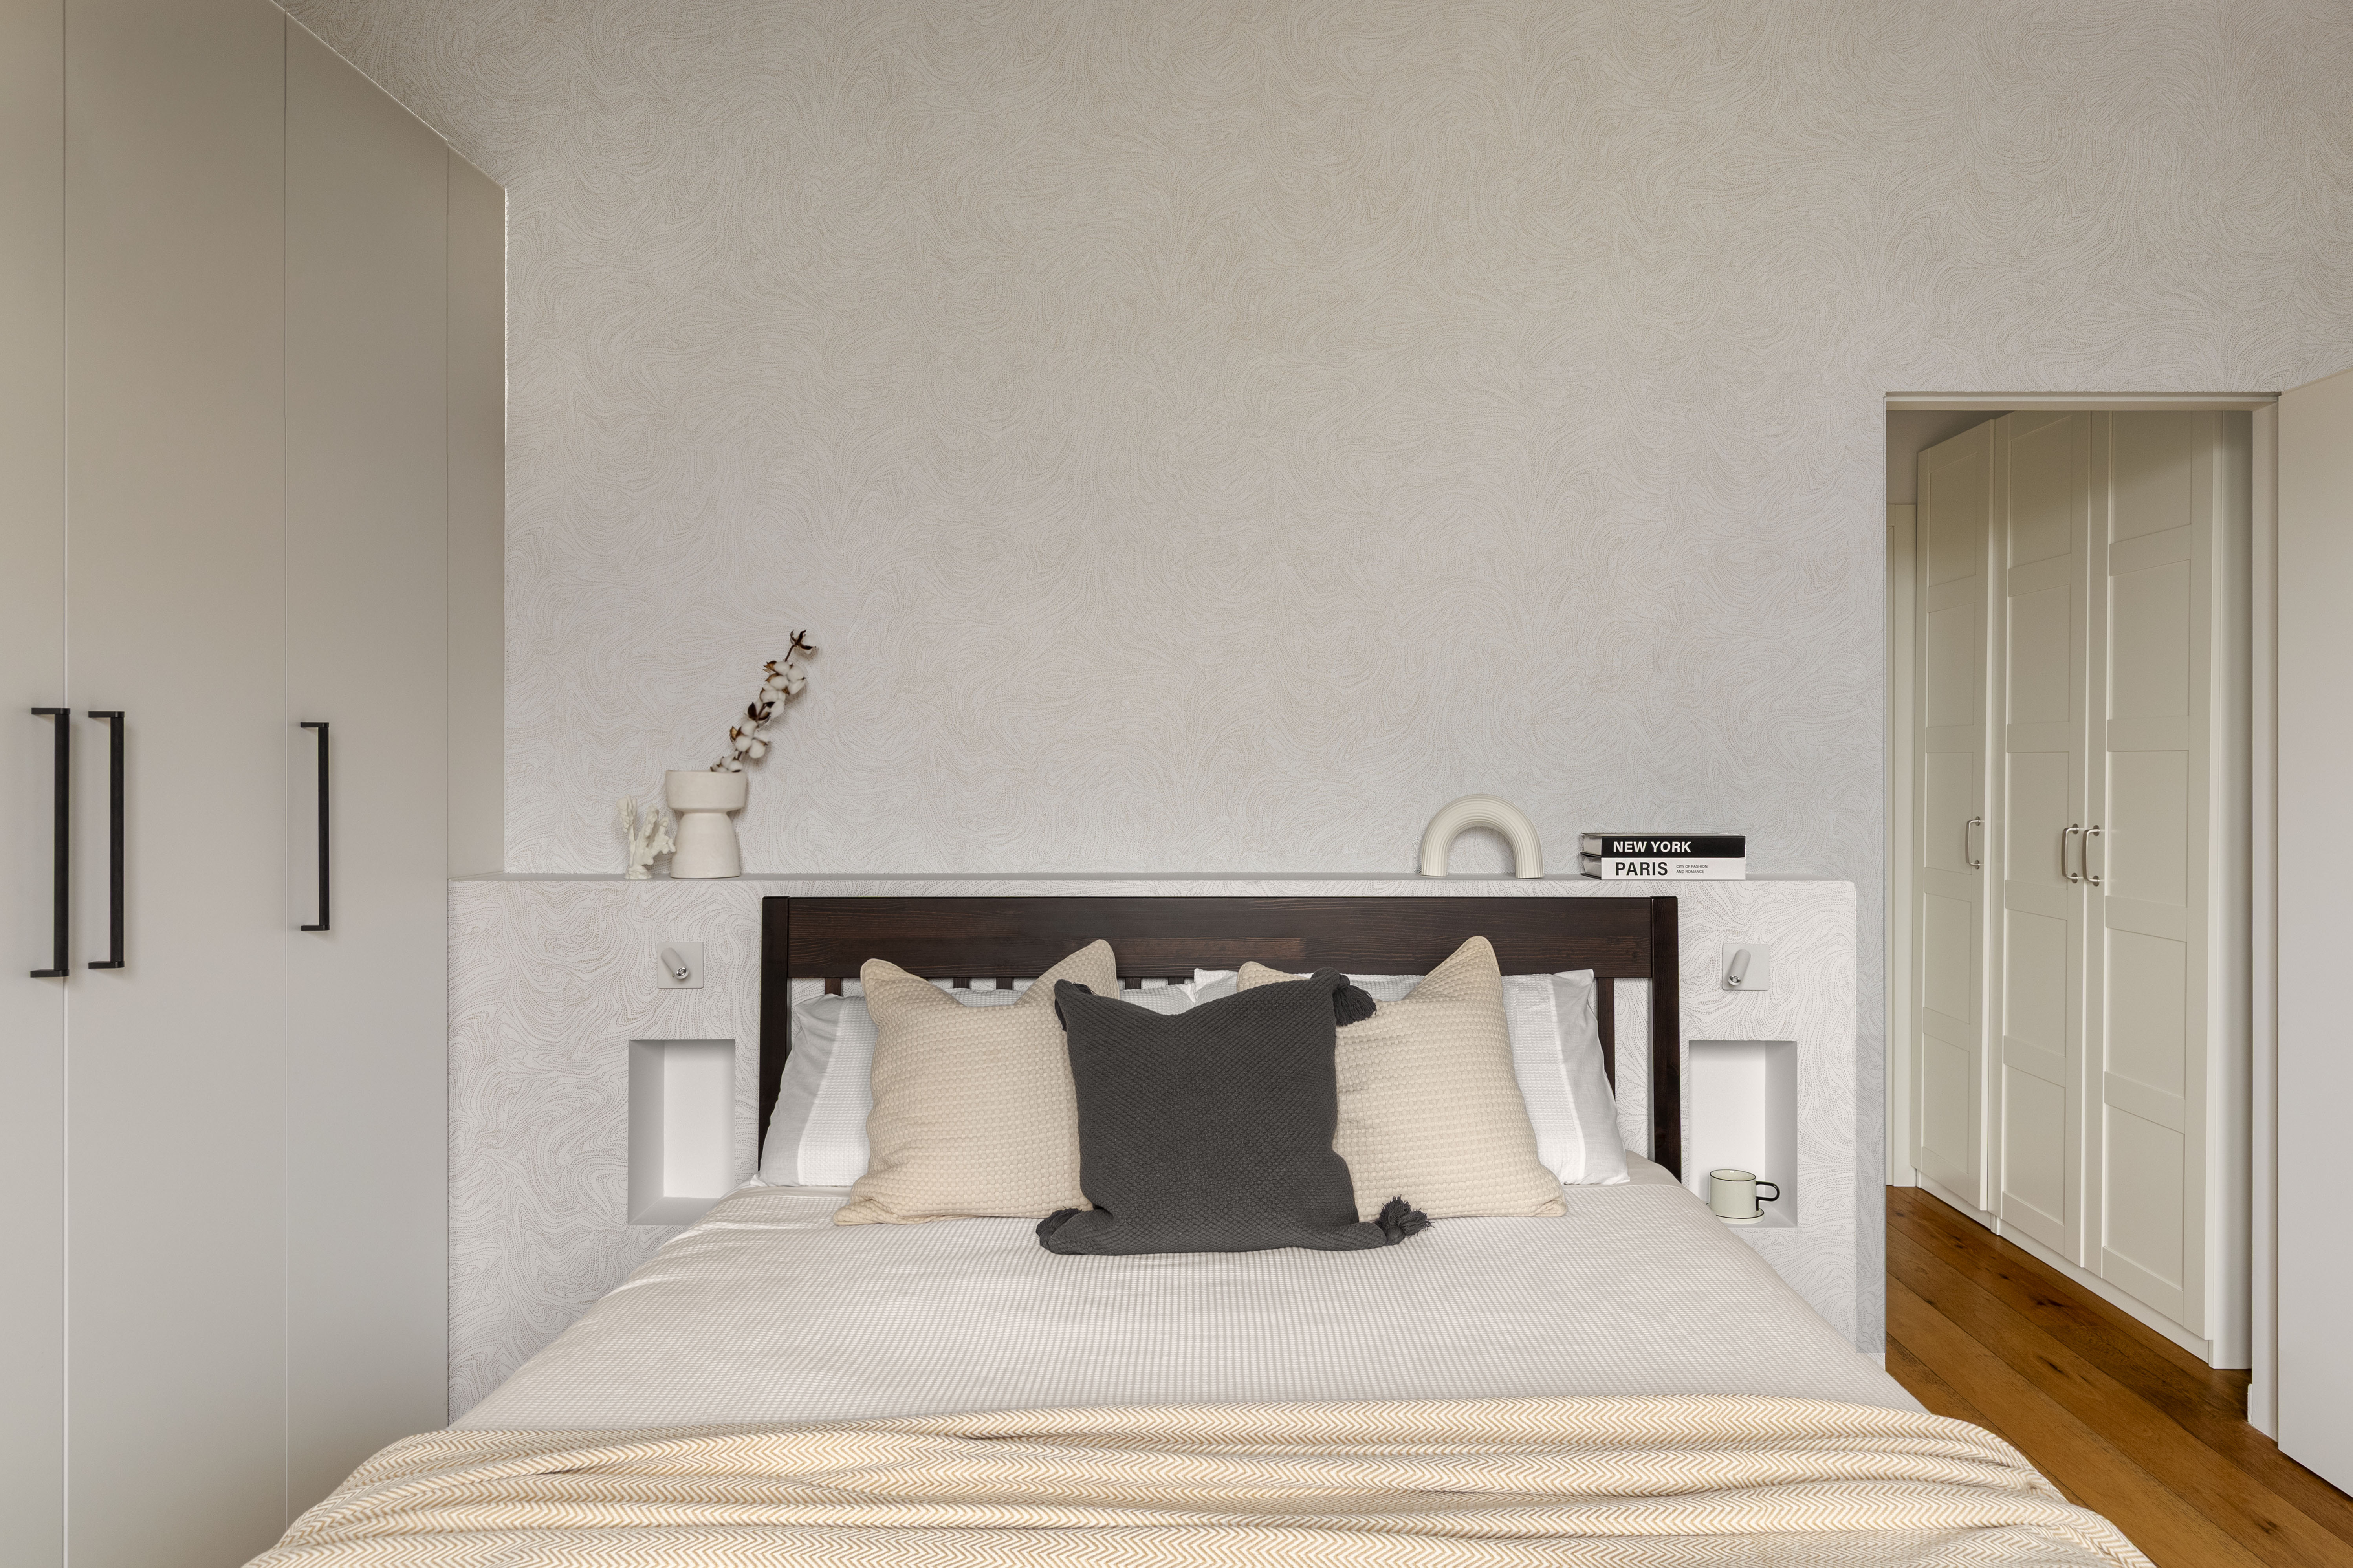
Bedroom
Gardenia
Designer: Sofia Carta Designer
Photo Credits: Marta D’avenia
Size: 72dpi / 300dpi
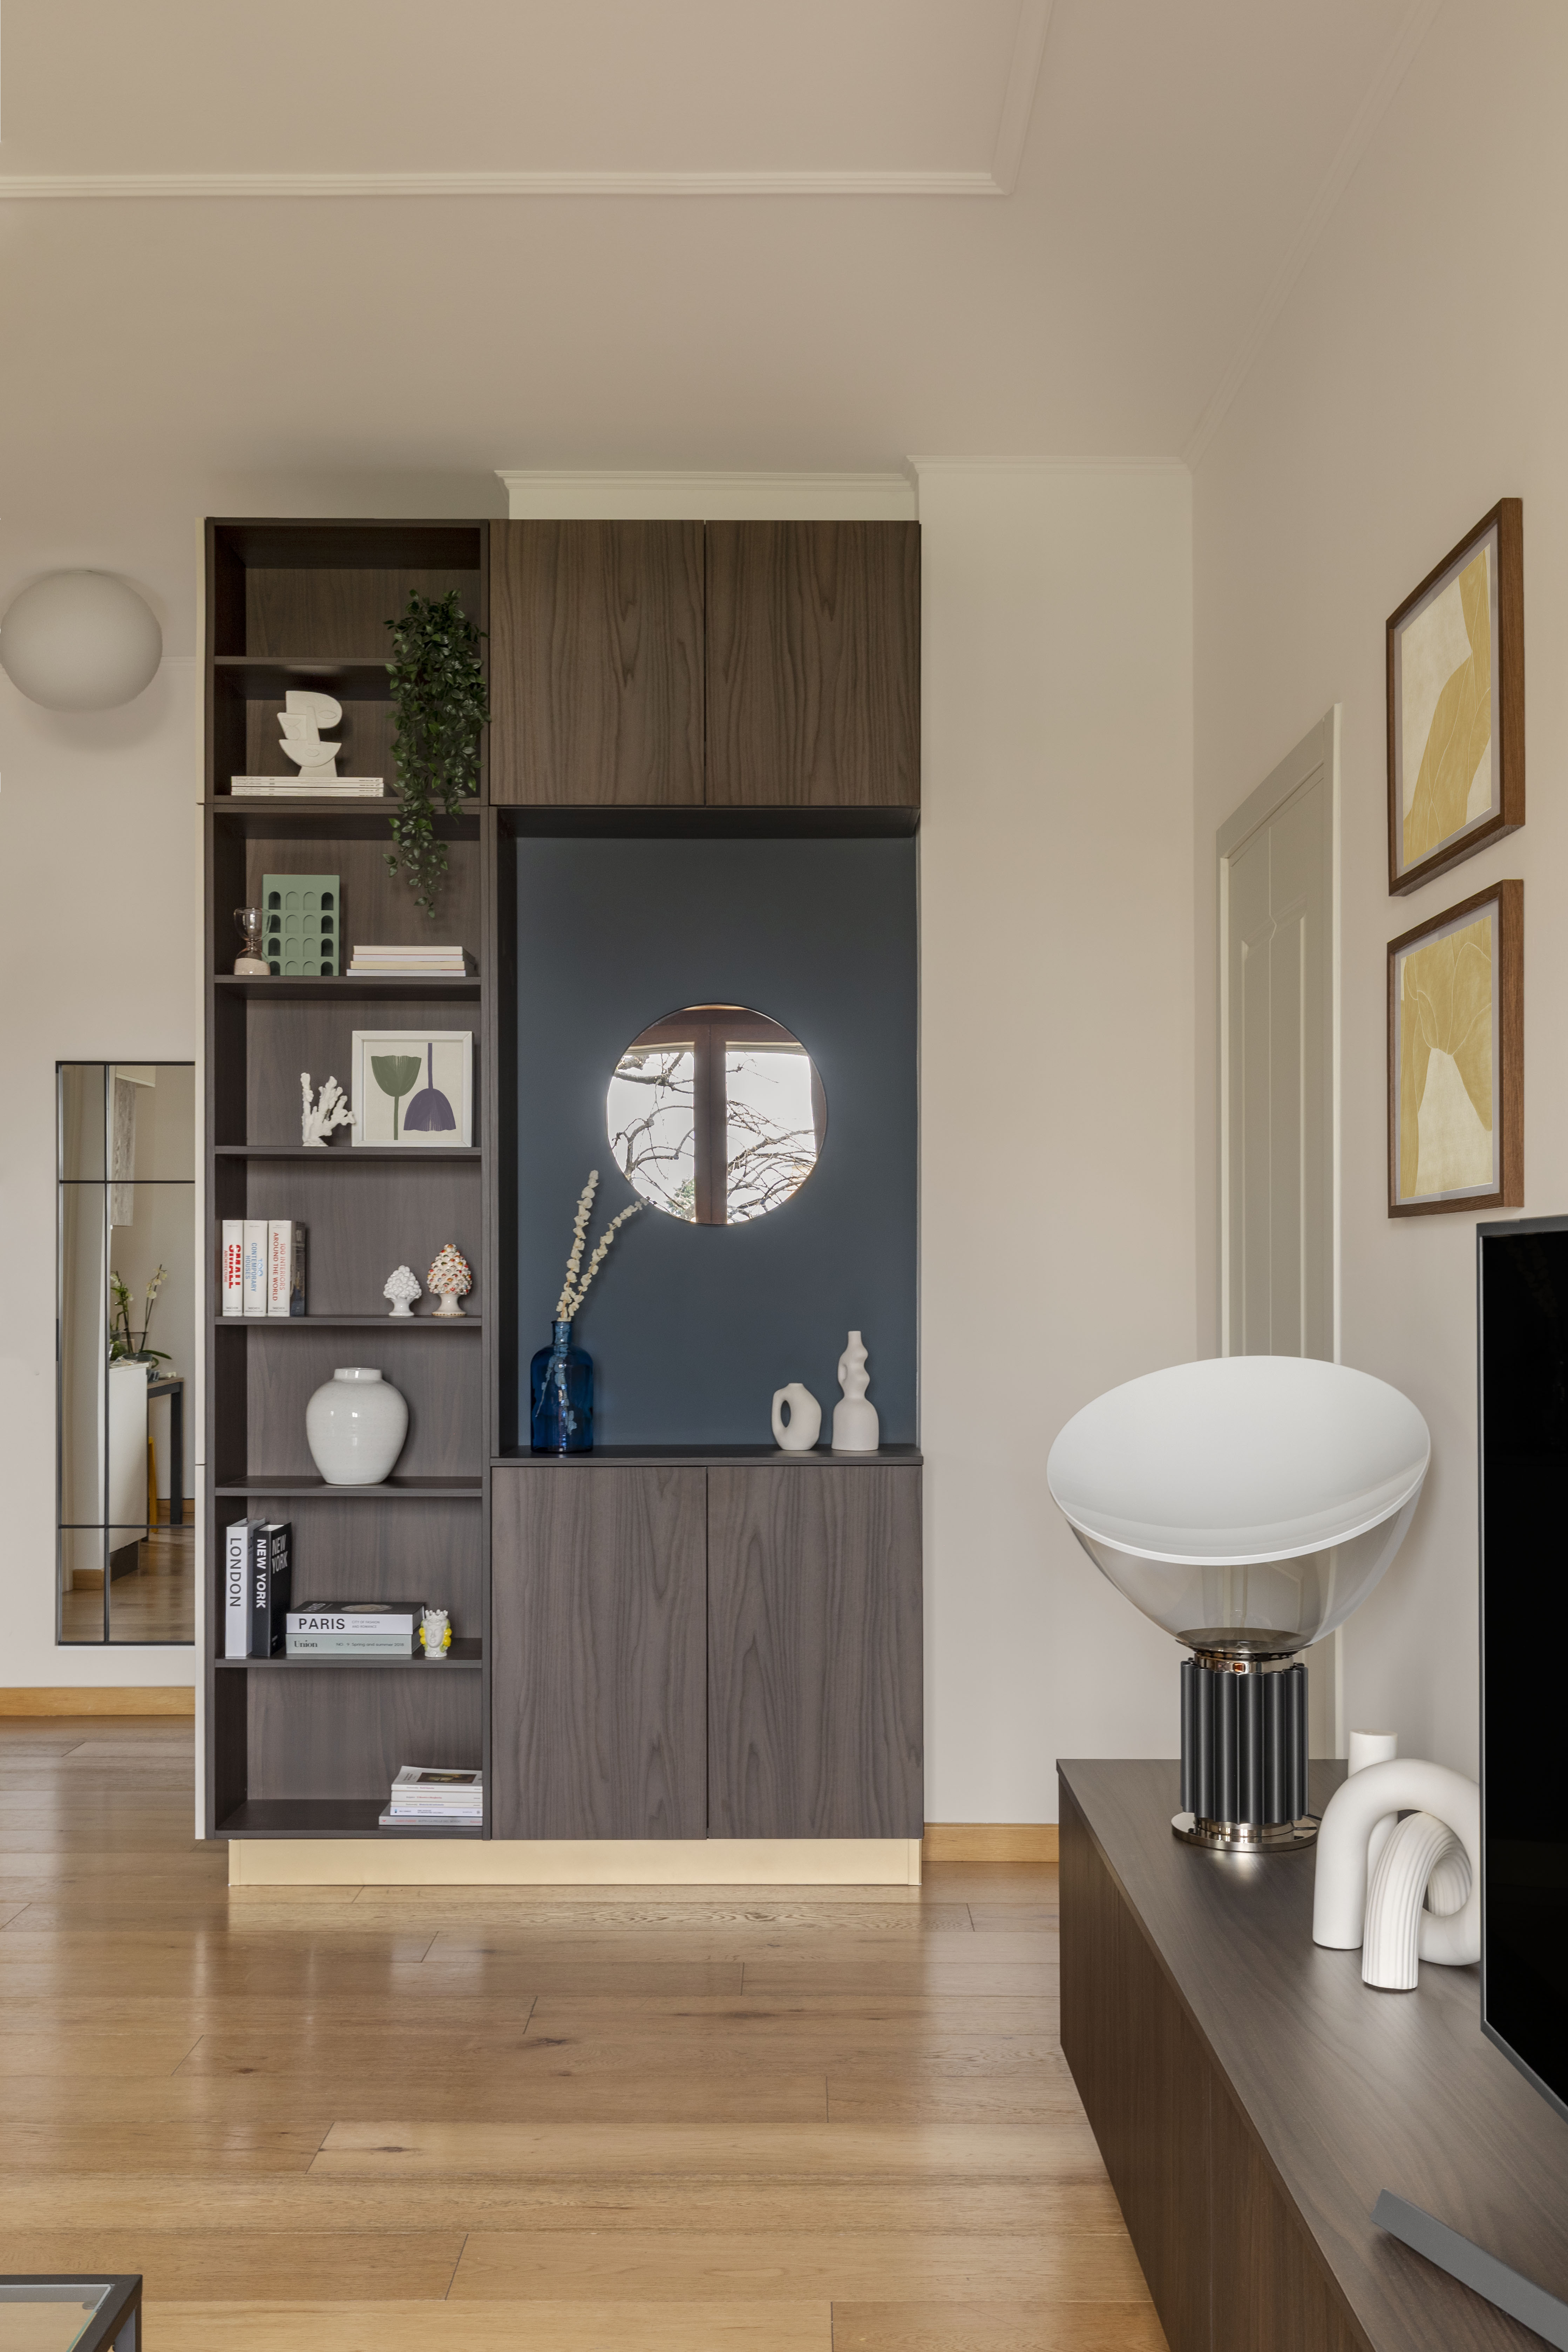
Living Area
Gardenia
Designer: Sofia Carta Designer
Photo Credits: Marta D’avenia
Size: 72dpi / 300dpi
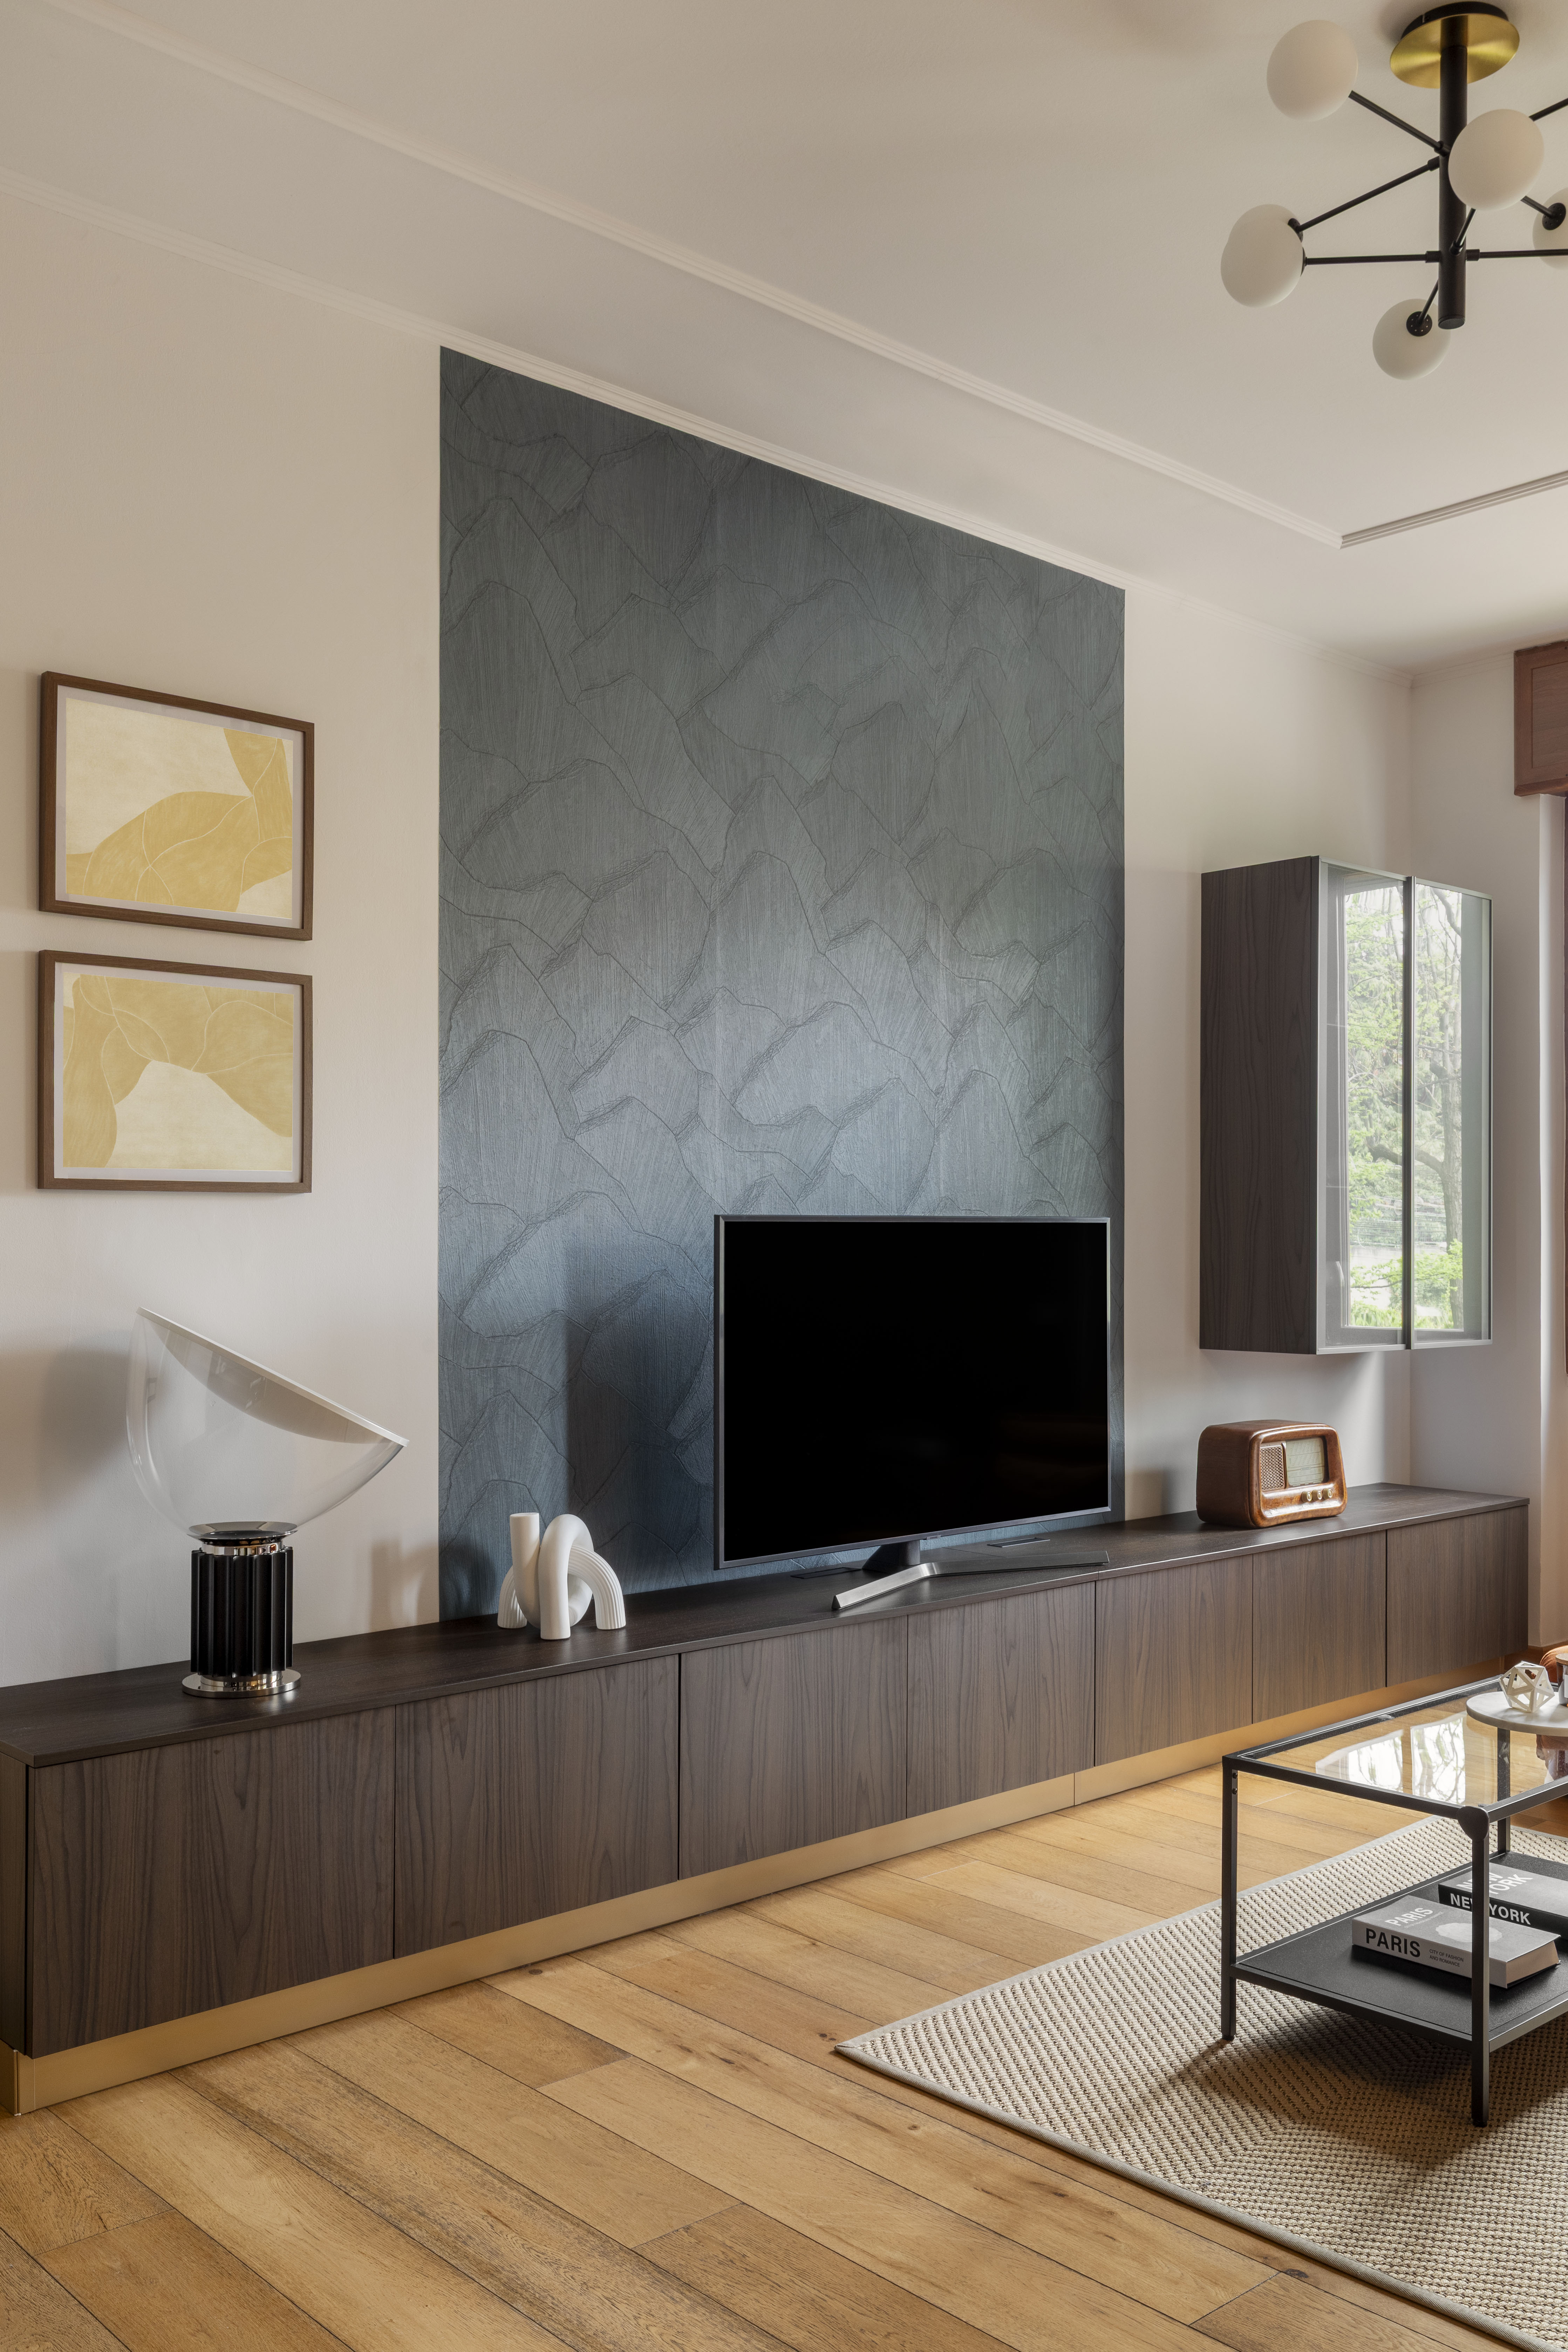
Bedroom
Gardenia
Designer: Sofia Carta Designer
Photo Credits: Marta D’avenia
Size: 72dpi / 300dpi
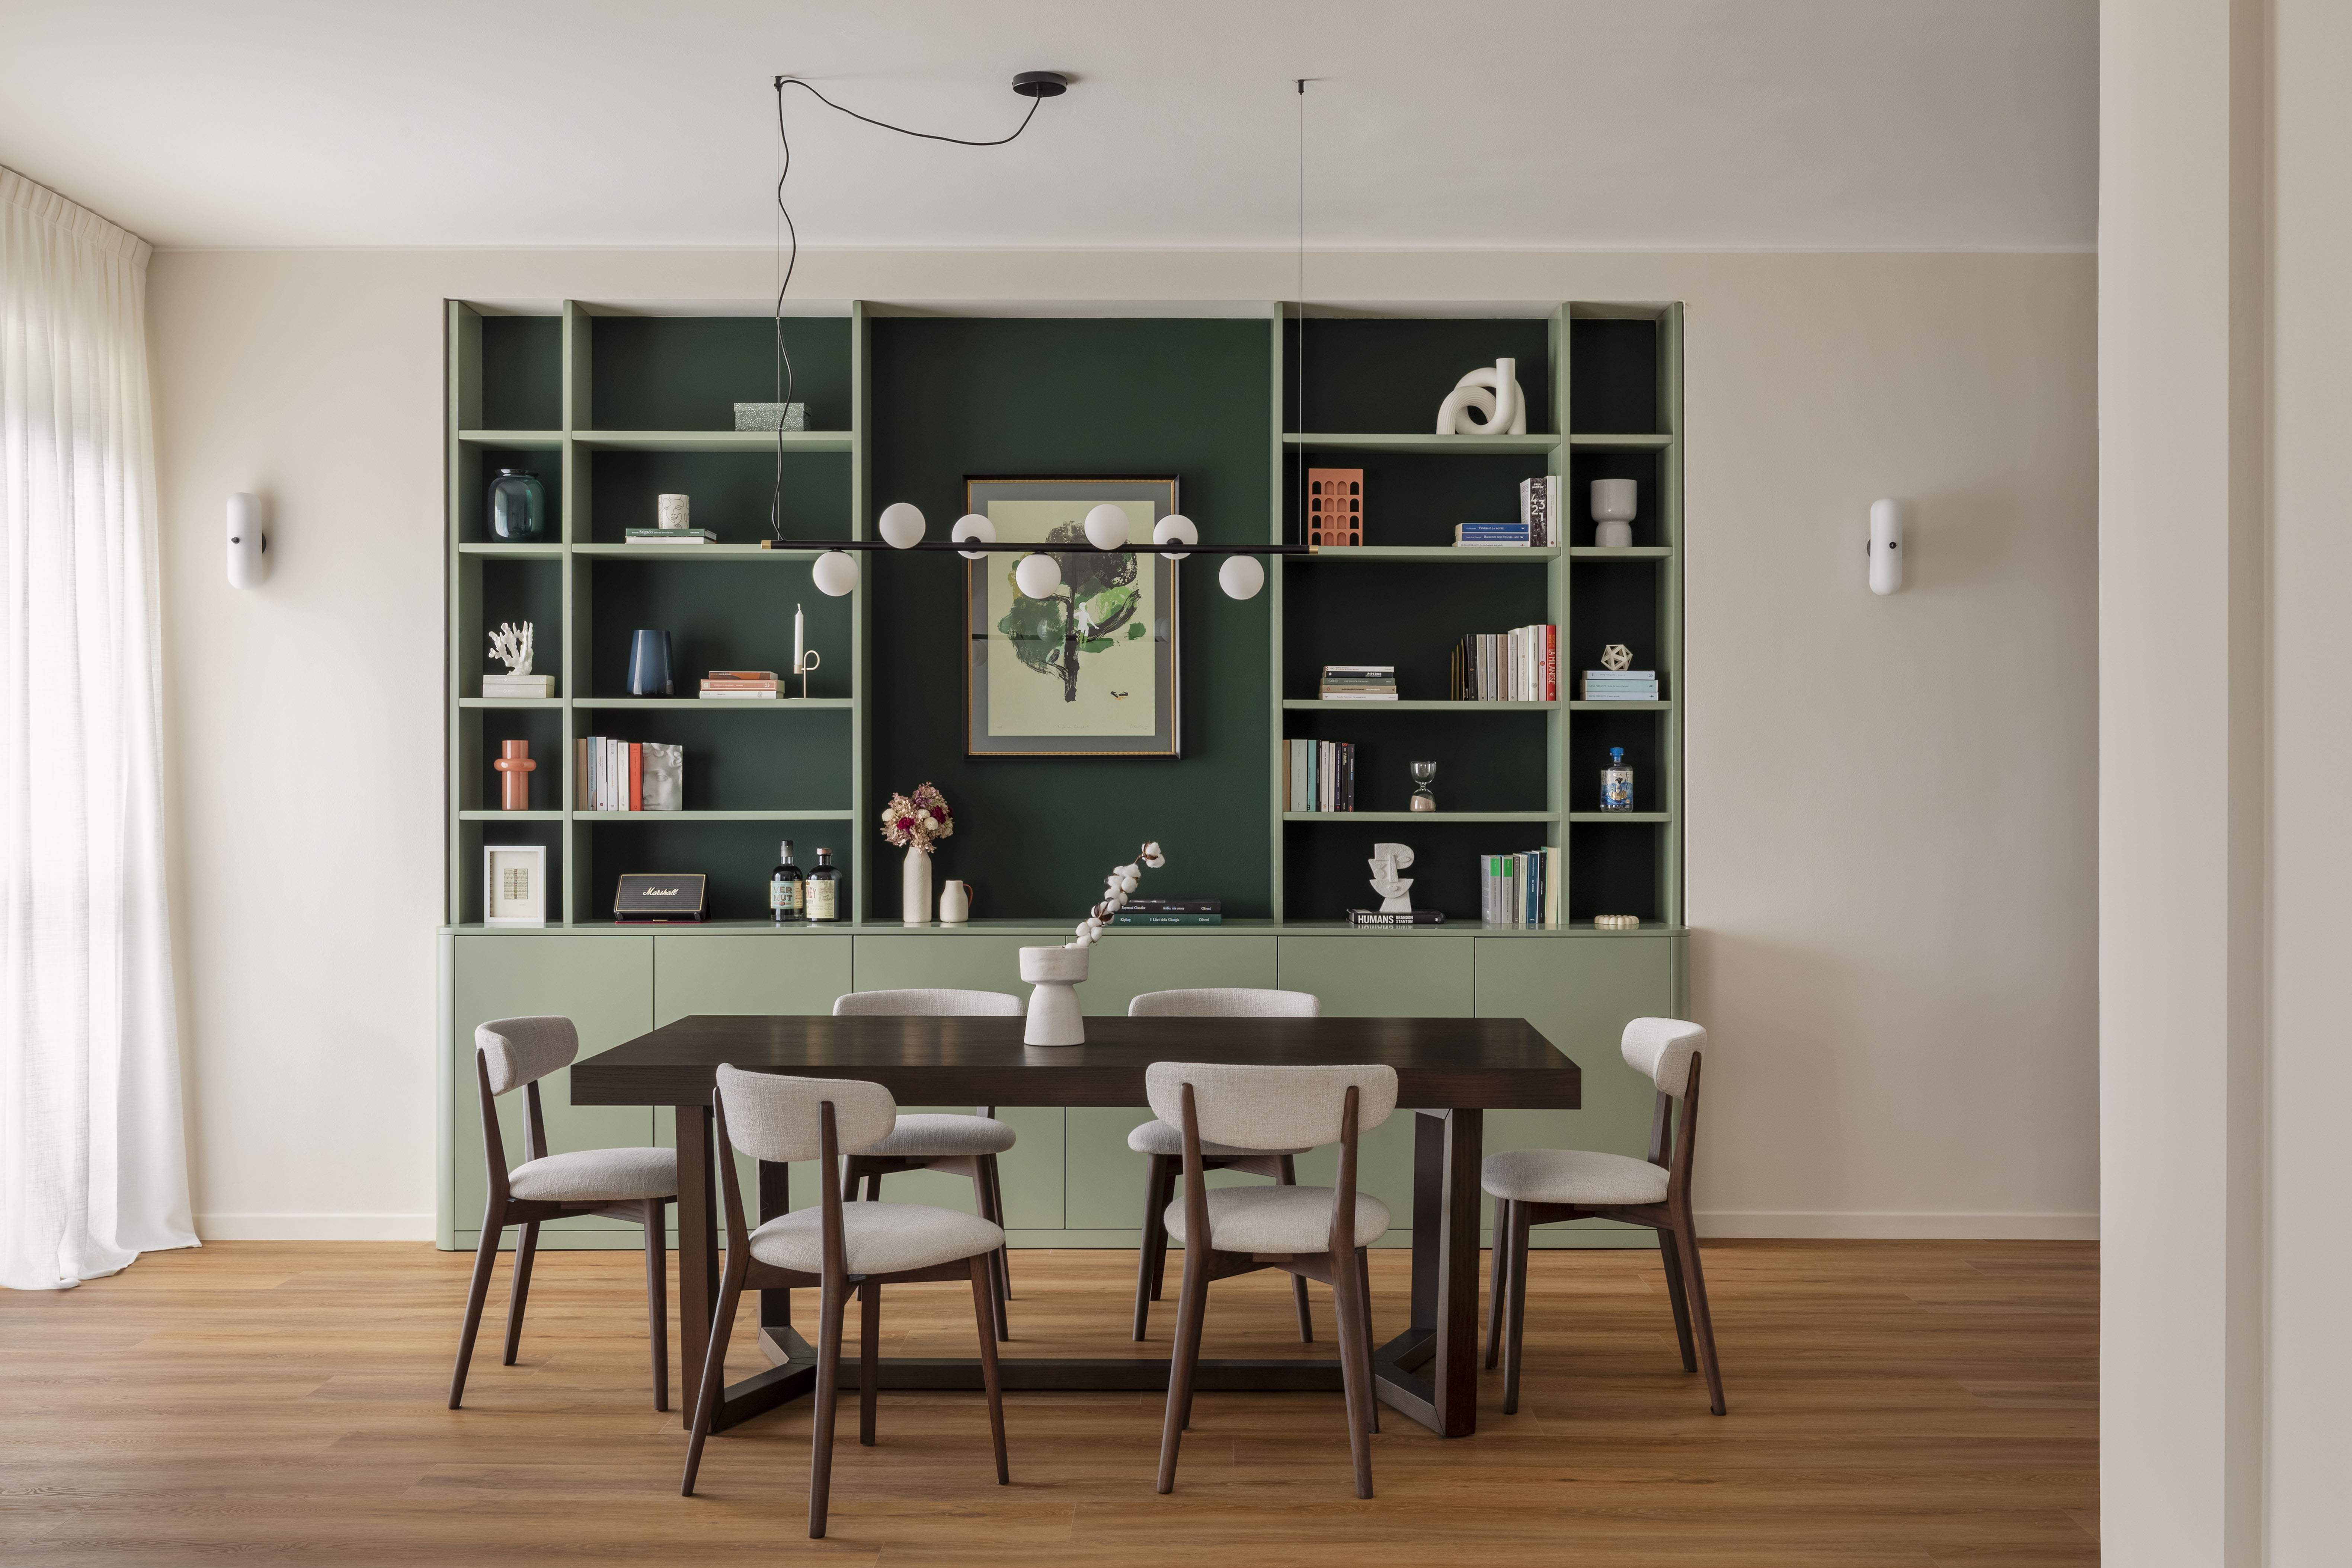
Living Area
Giglio
Designer: Sofia Carta Designer
Photo Credits: Marta D’avenia
Size: 72dpi / 300dpi
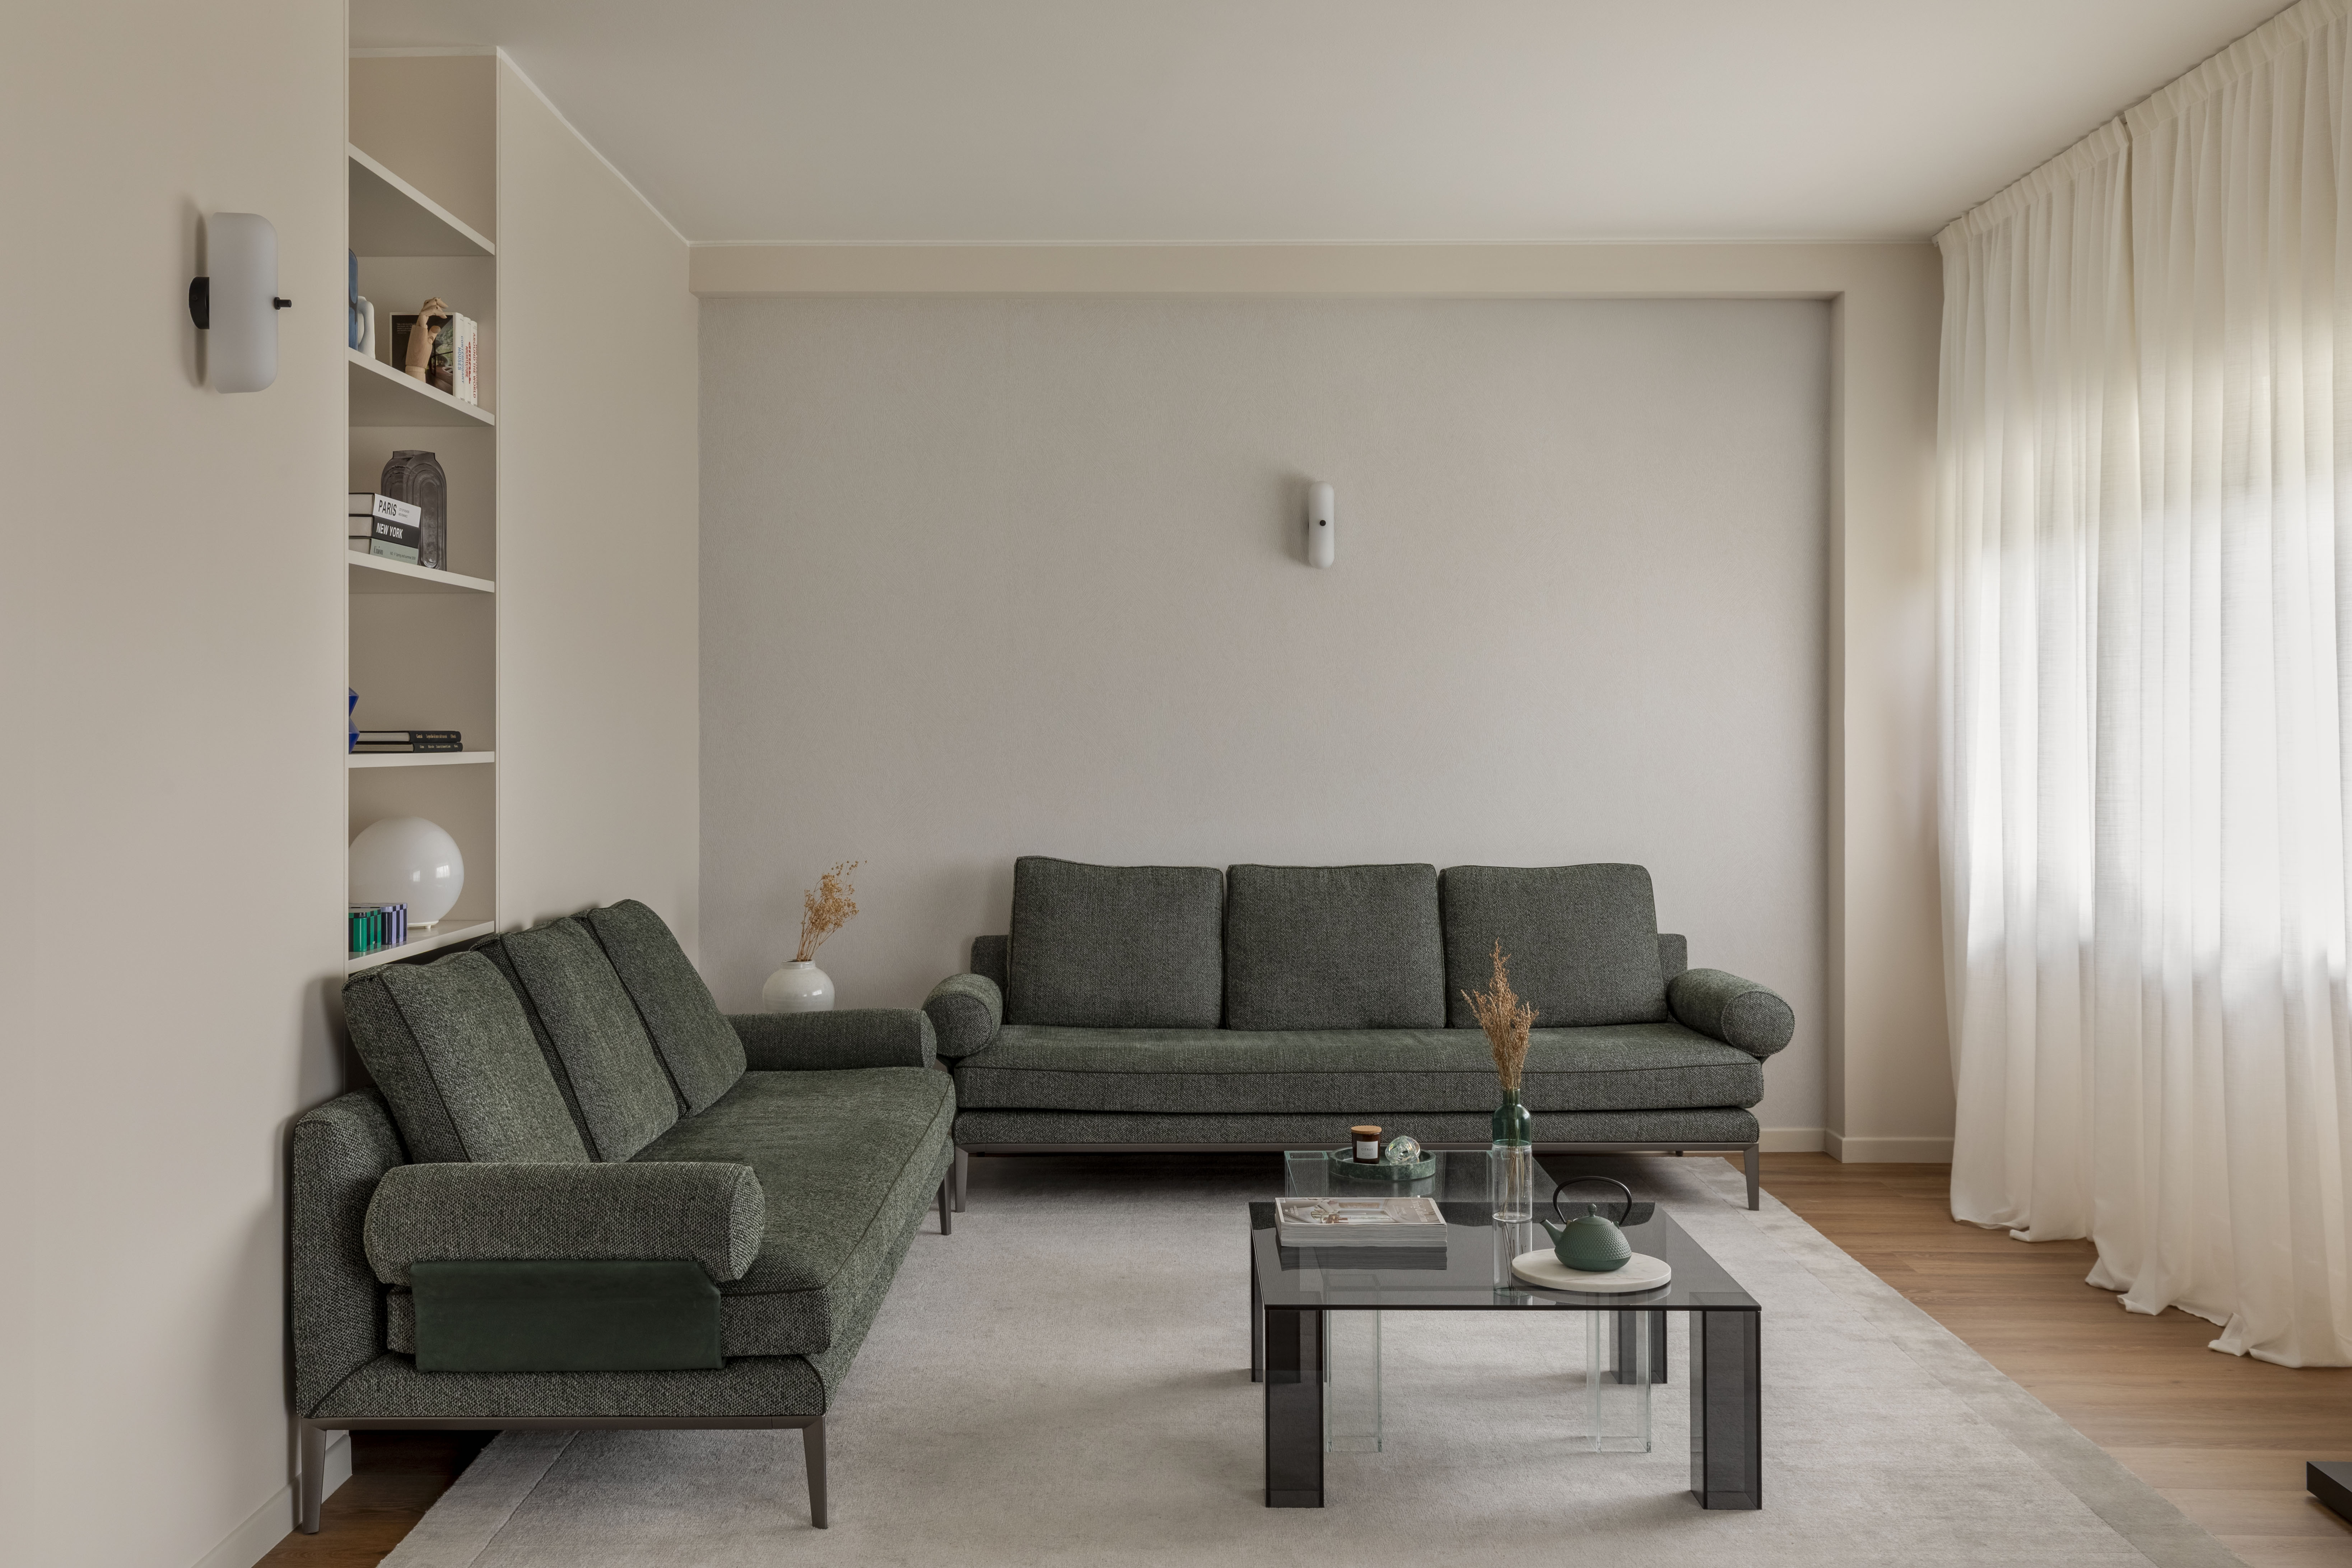
Bedroom
Giglio
Designer: Sofia Carta Designer
Photo Credits: Marta D’avenia
Size: 72dpi / 300dpi
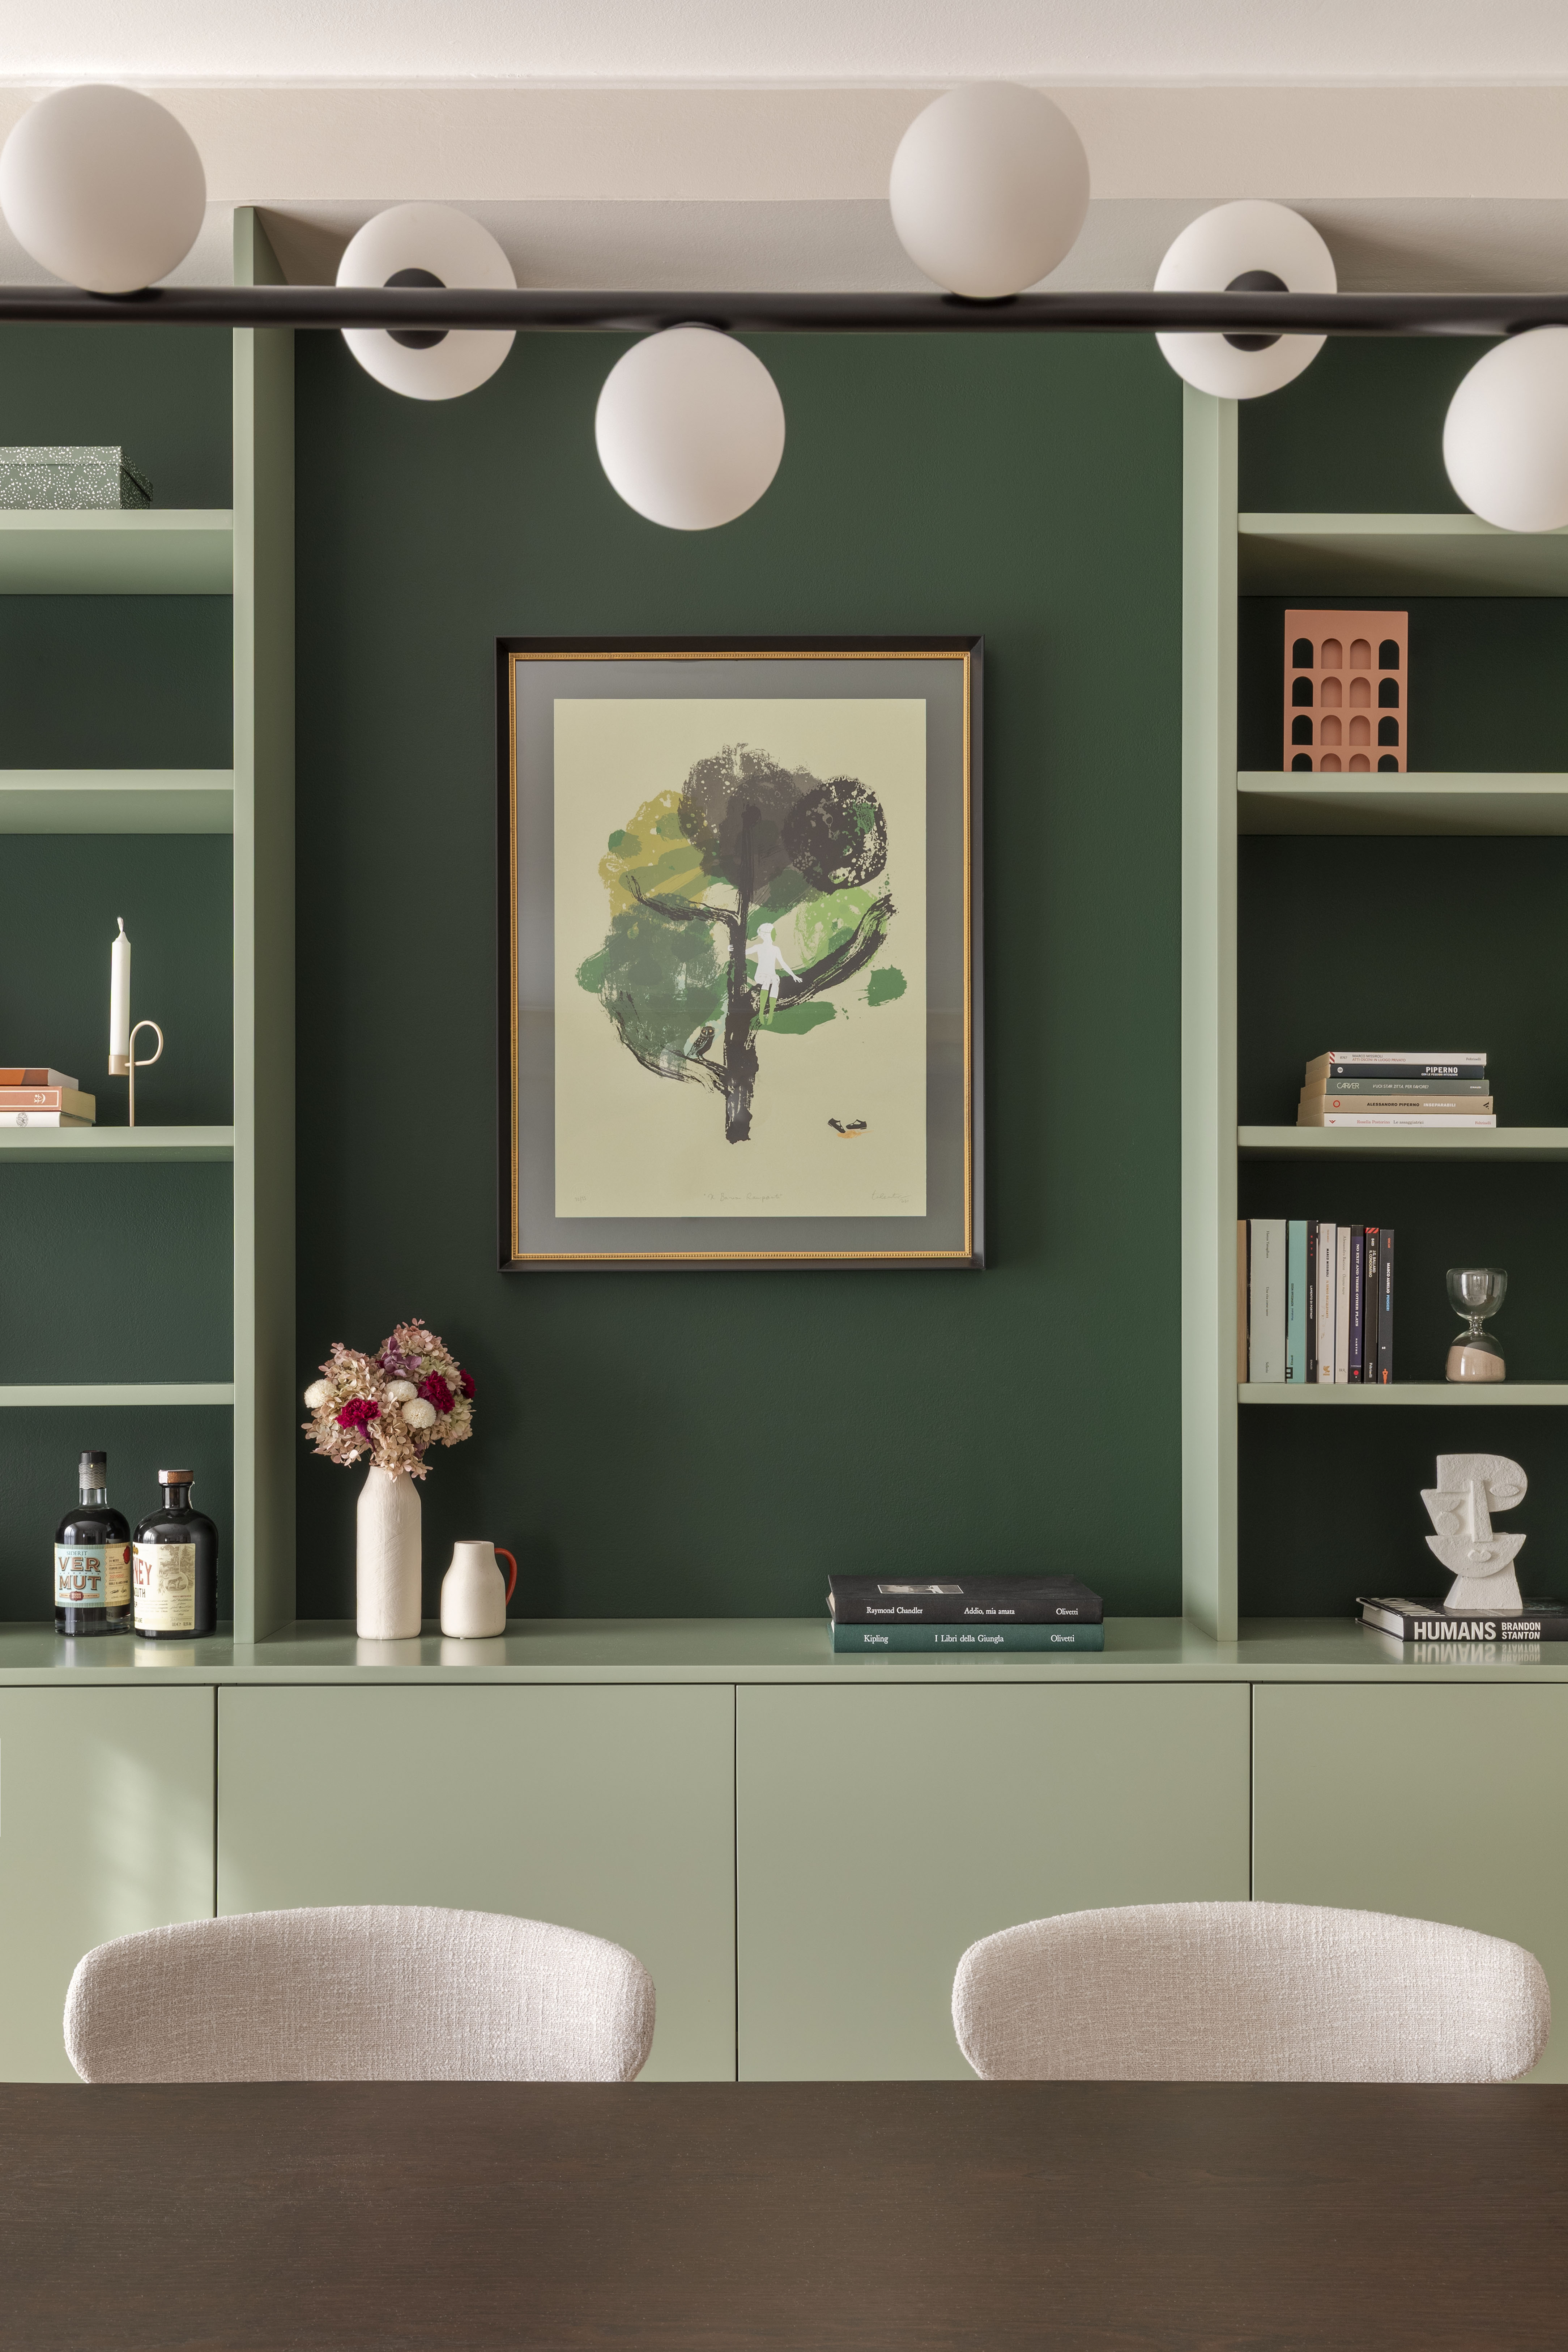
Living Area
Giglio
Designer: Sofia Carta Designer
Photo Credits: Marta D’avenia
Size: 72dpi / 300dpi
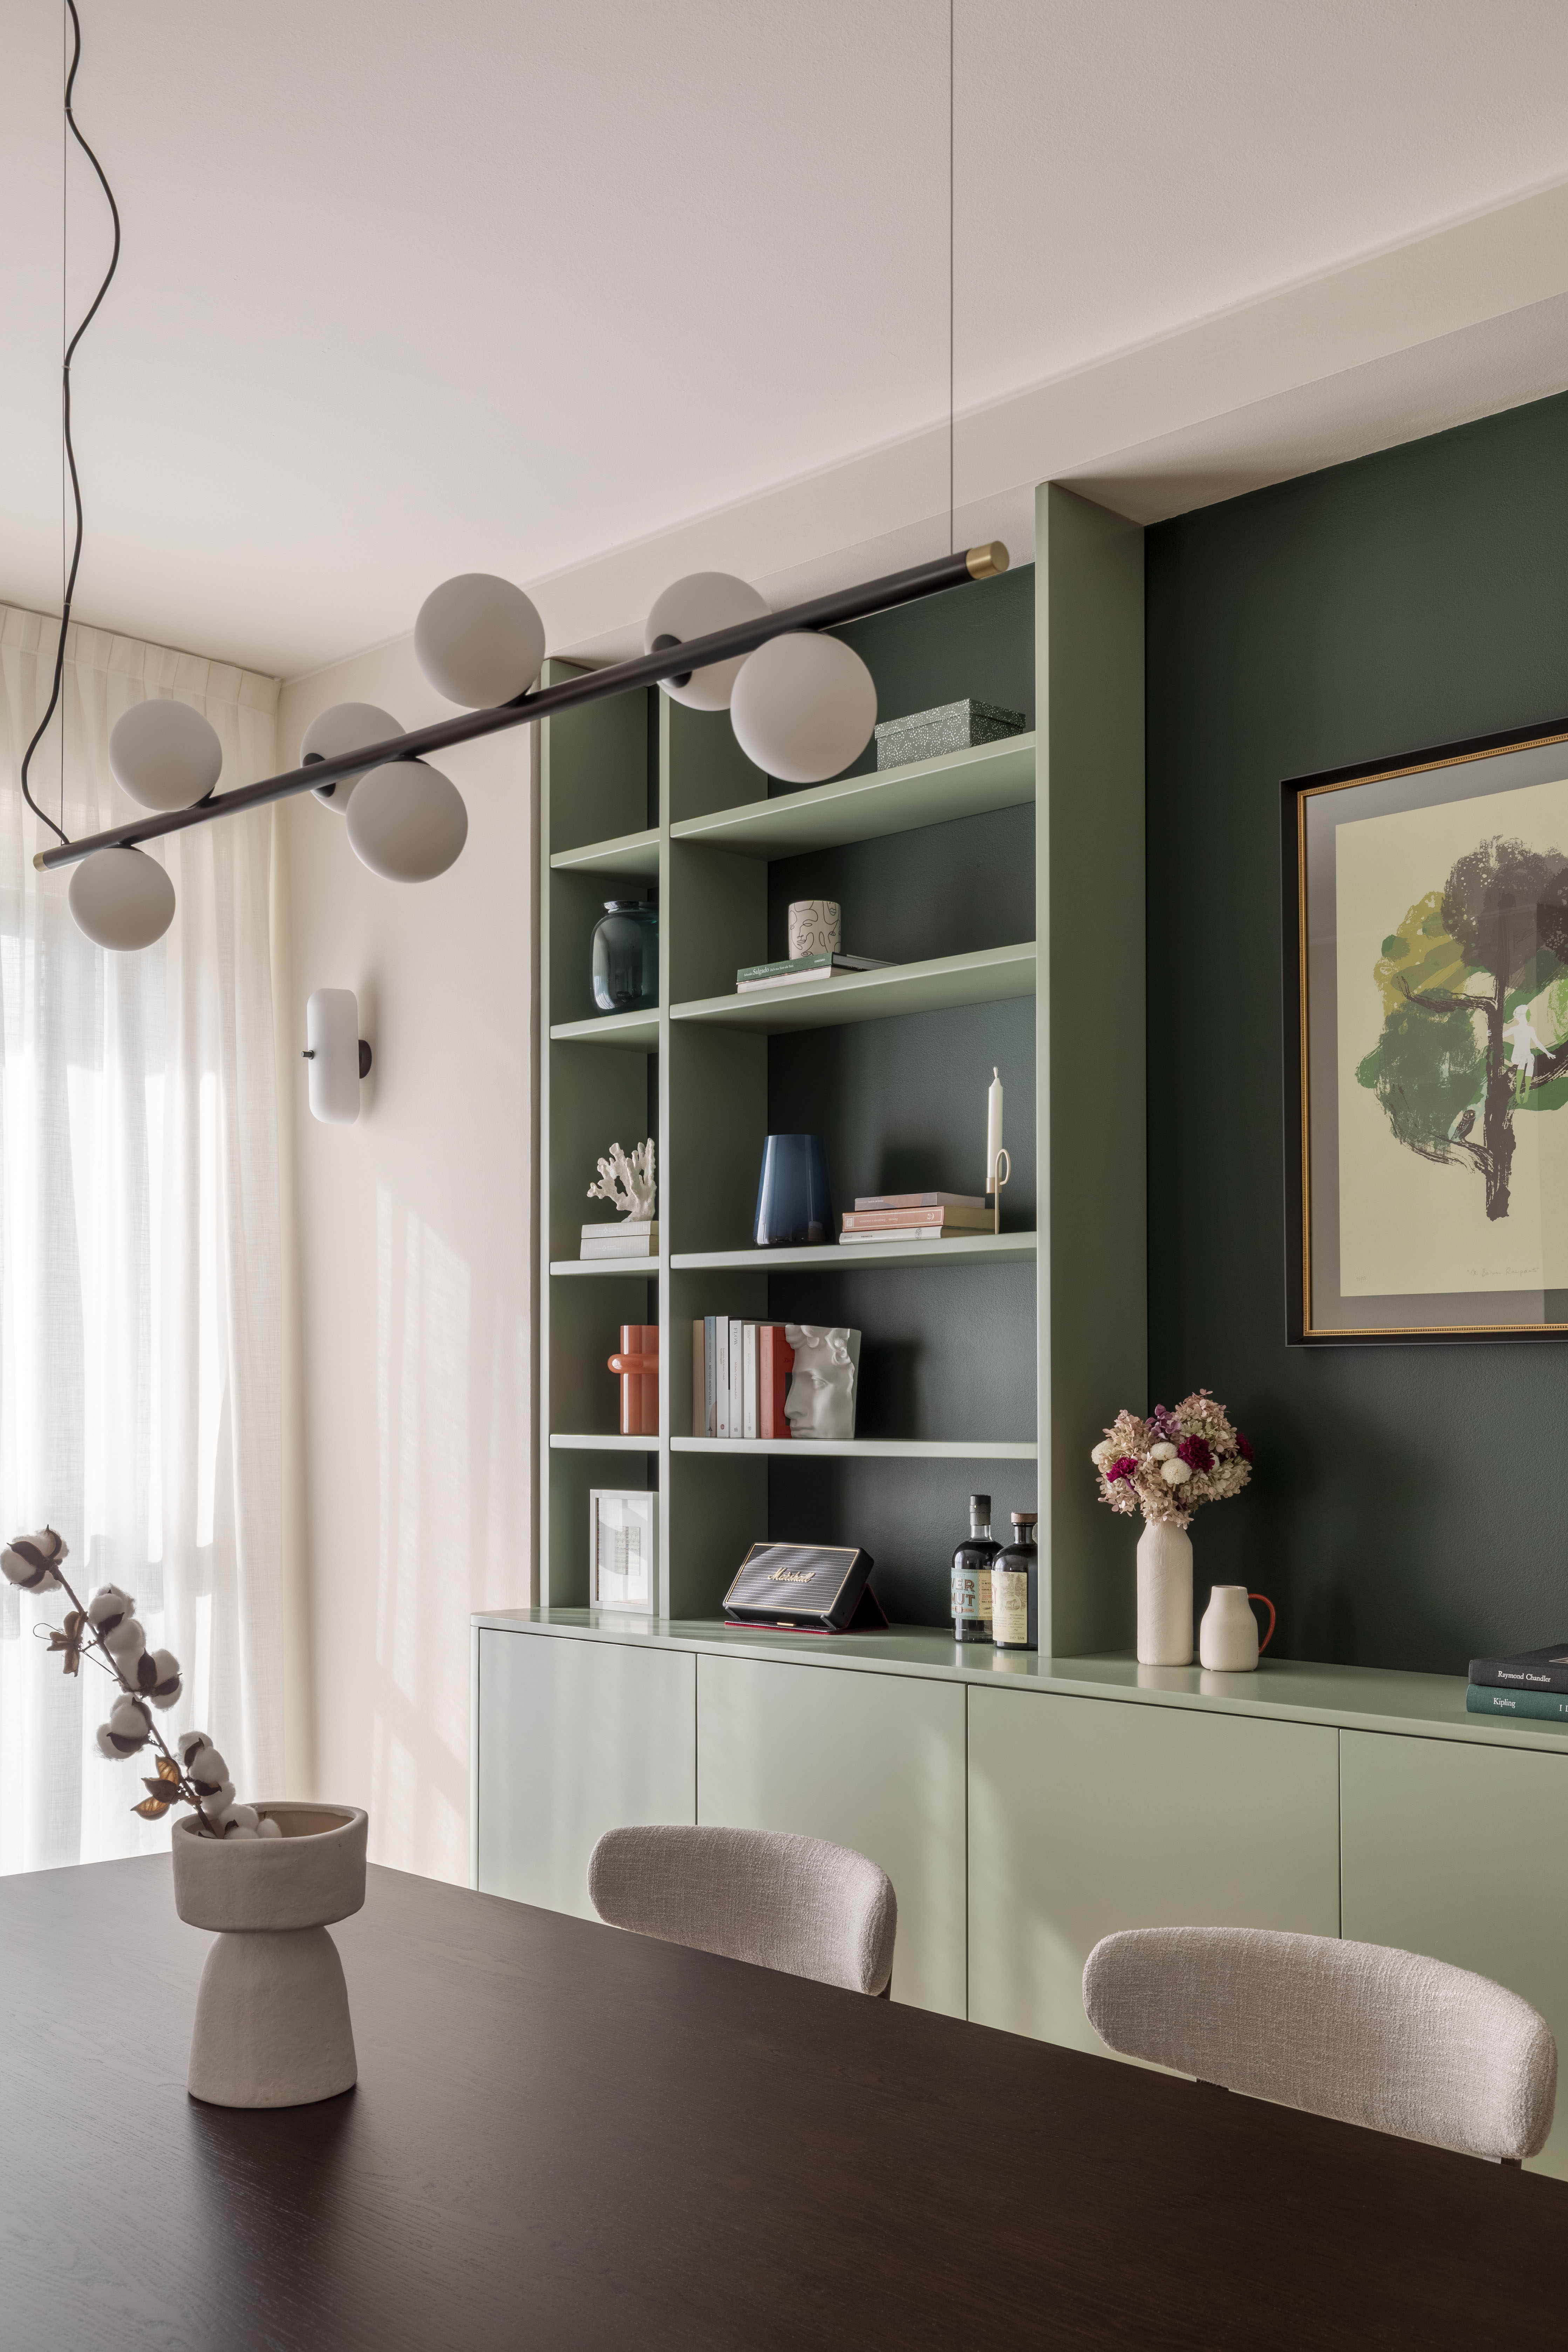
Bedroom
Giglio
Designer: Sofia Carta Designer
Photo Credits: Marta D’avenia
Size: 72dpi / 300dpi
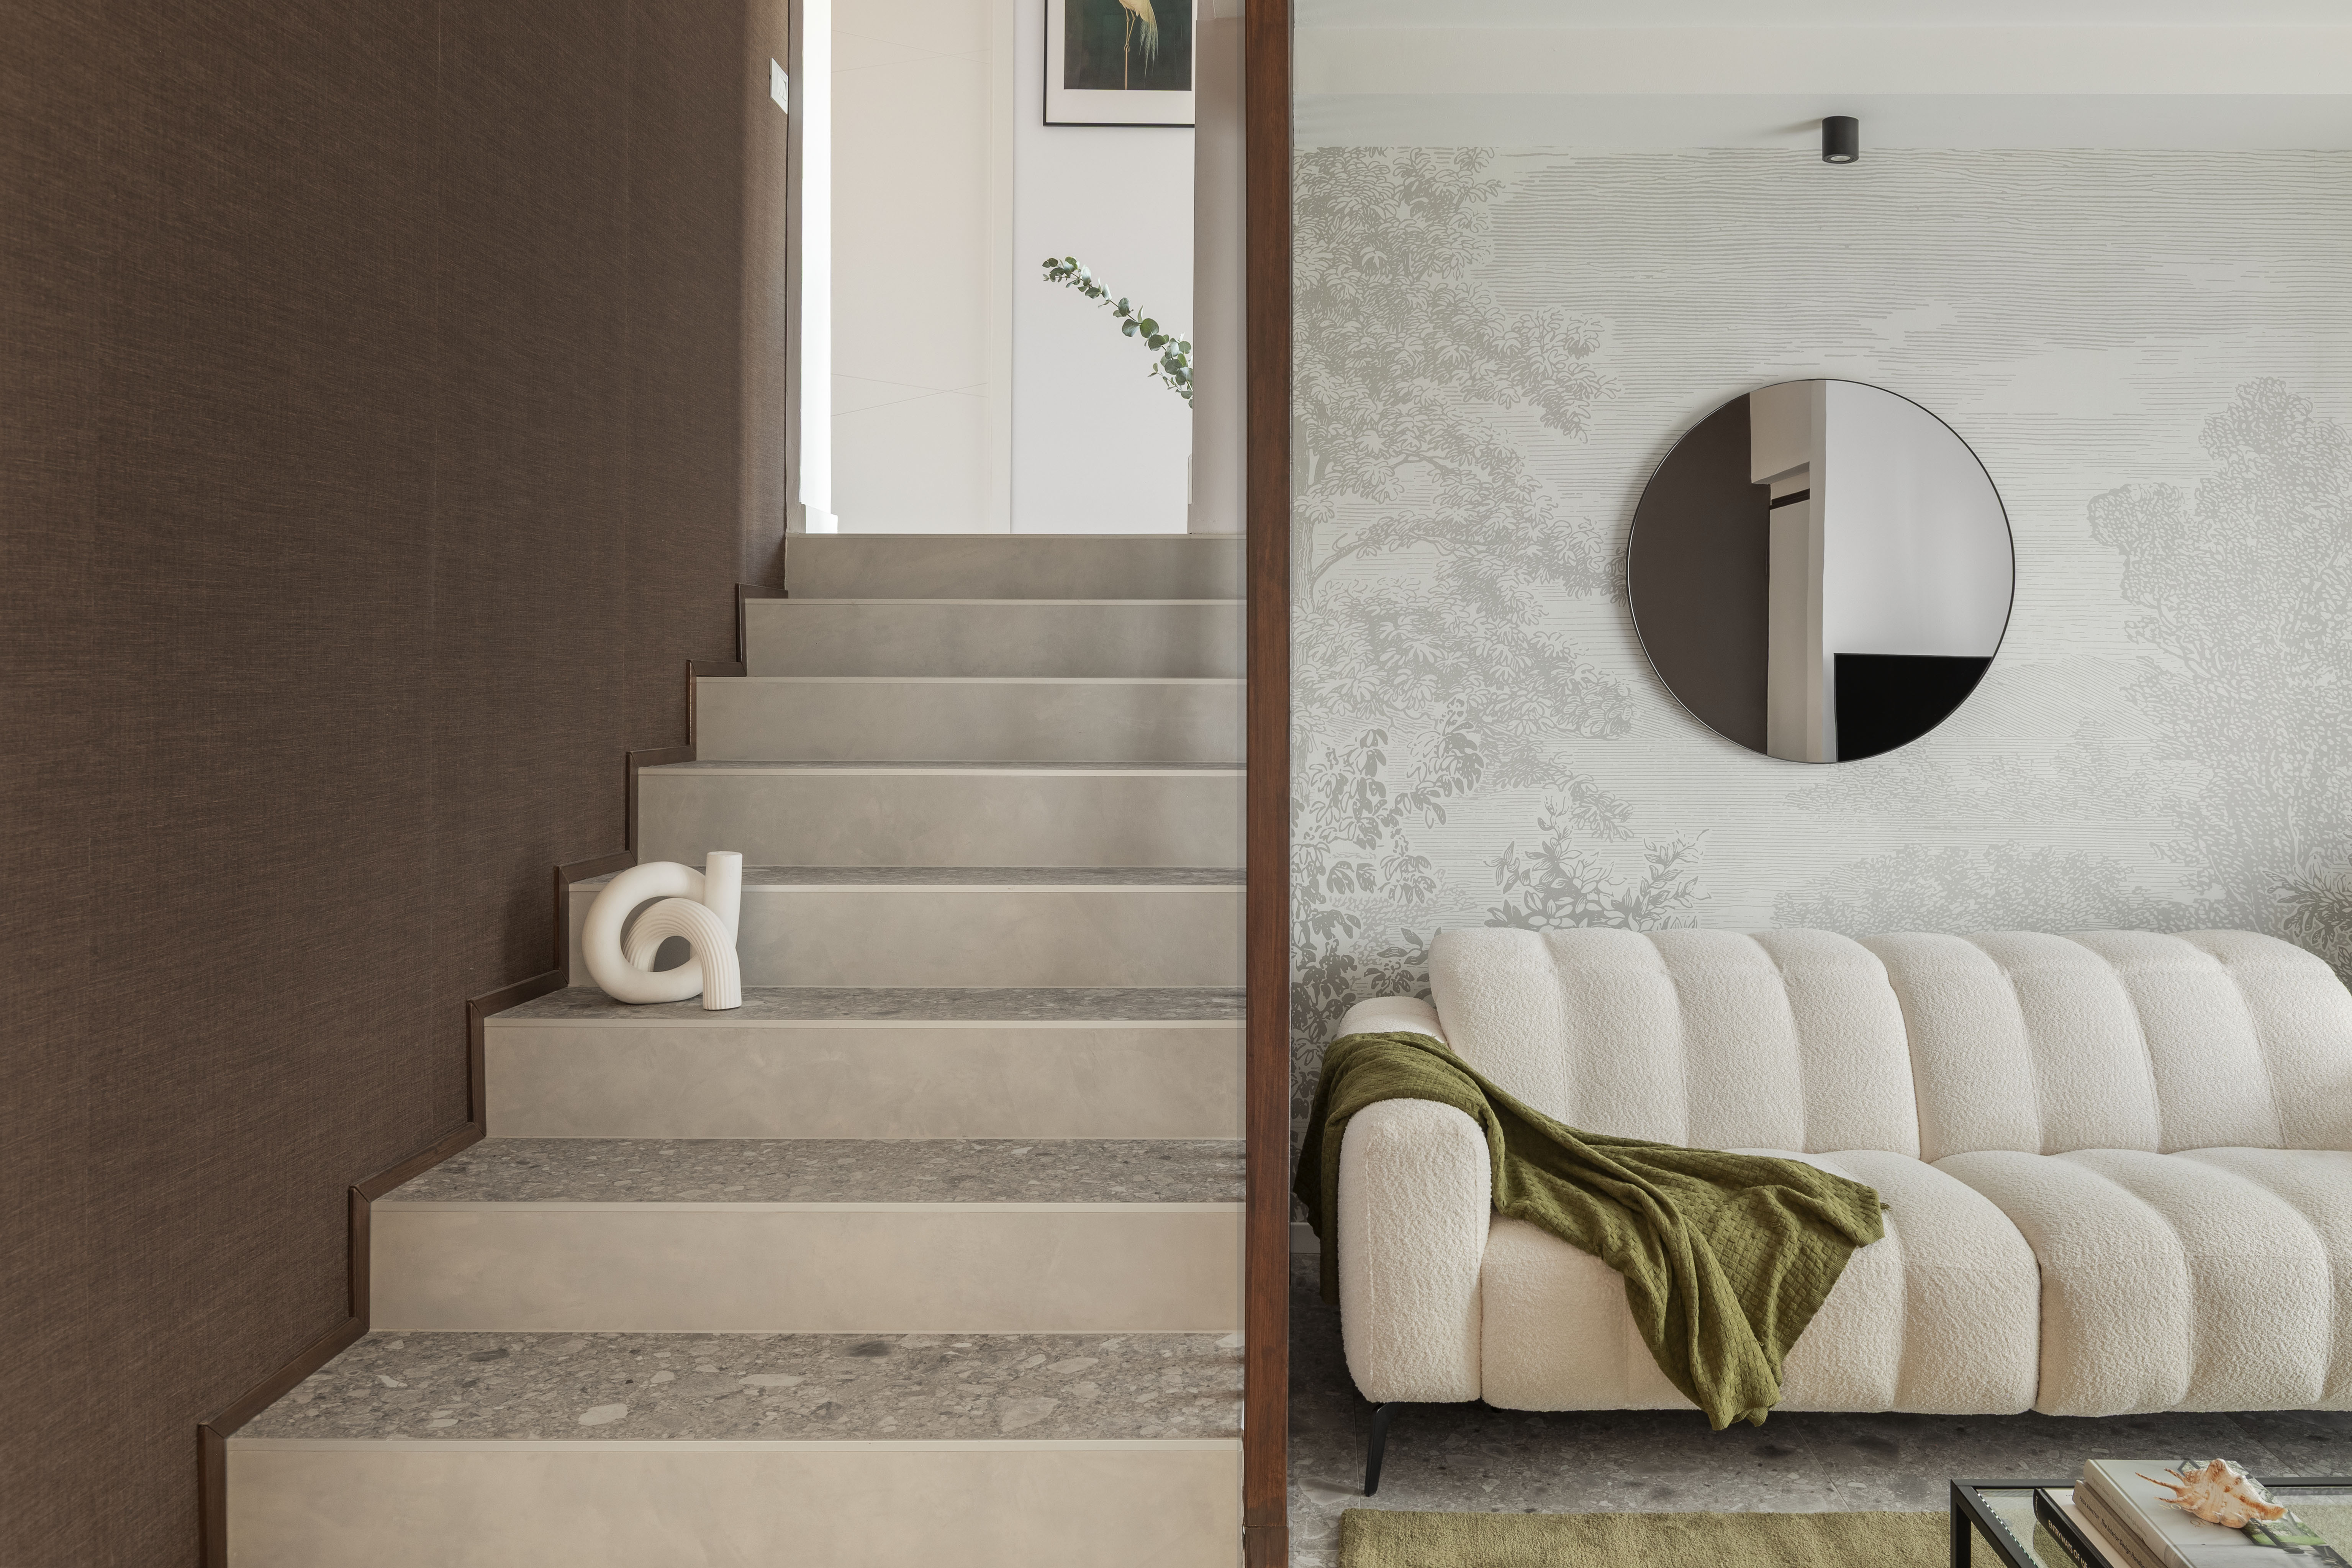
Living Area
Ibisco
Designer: Sofia Carta Designer
Photo Credits: Marta D’avenia
Size: 72dpi / 300dpi
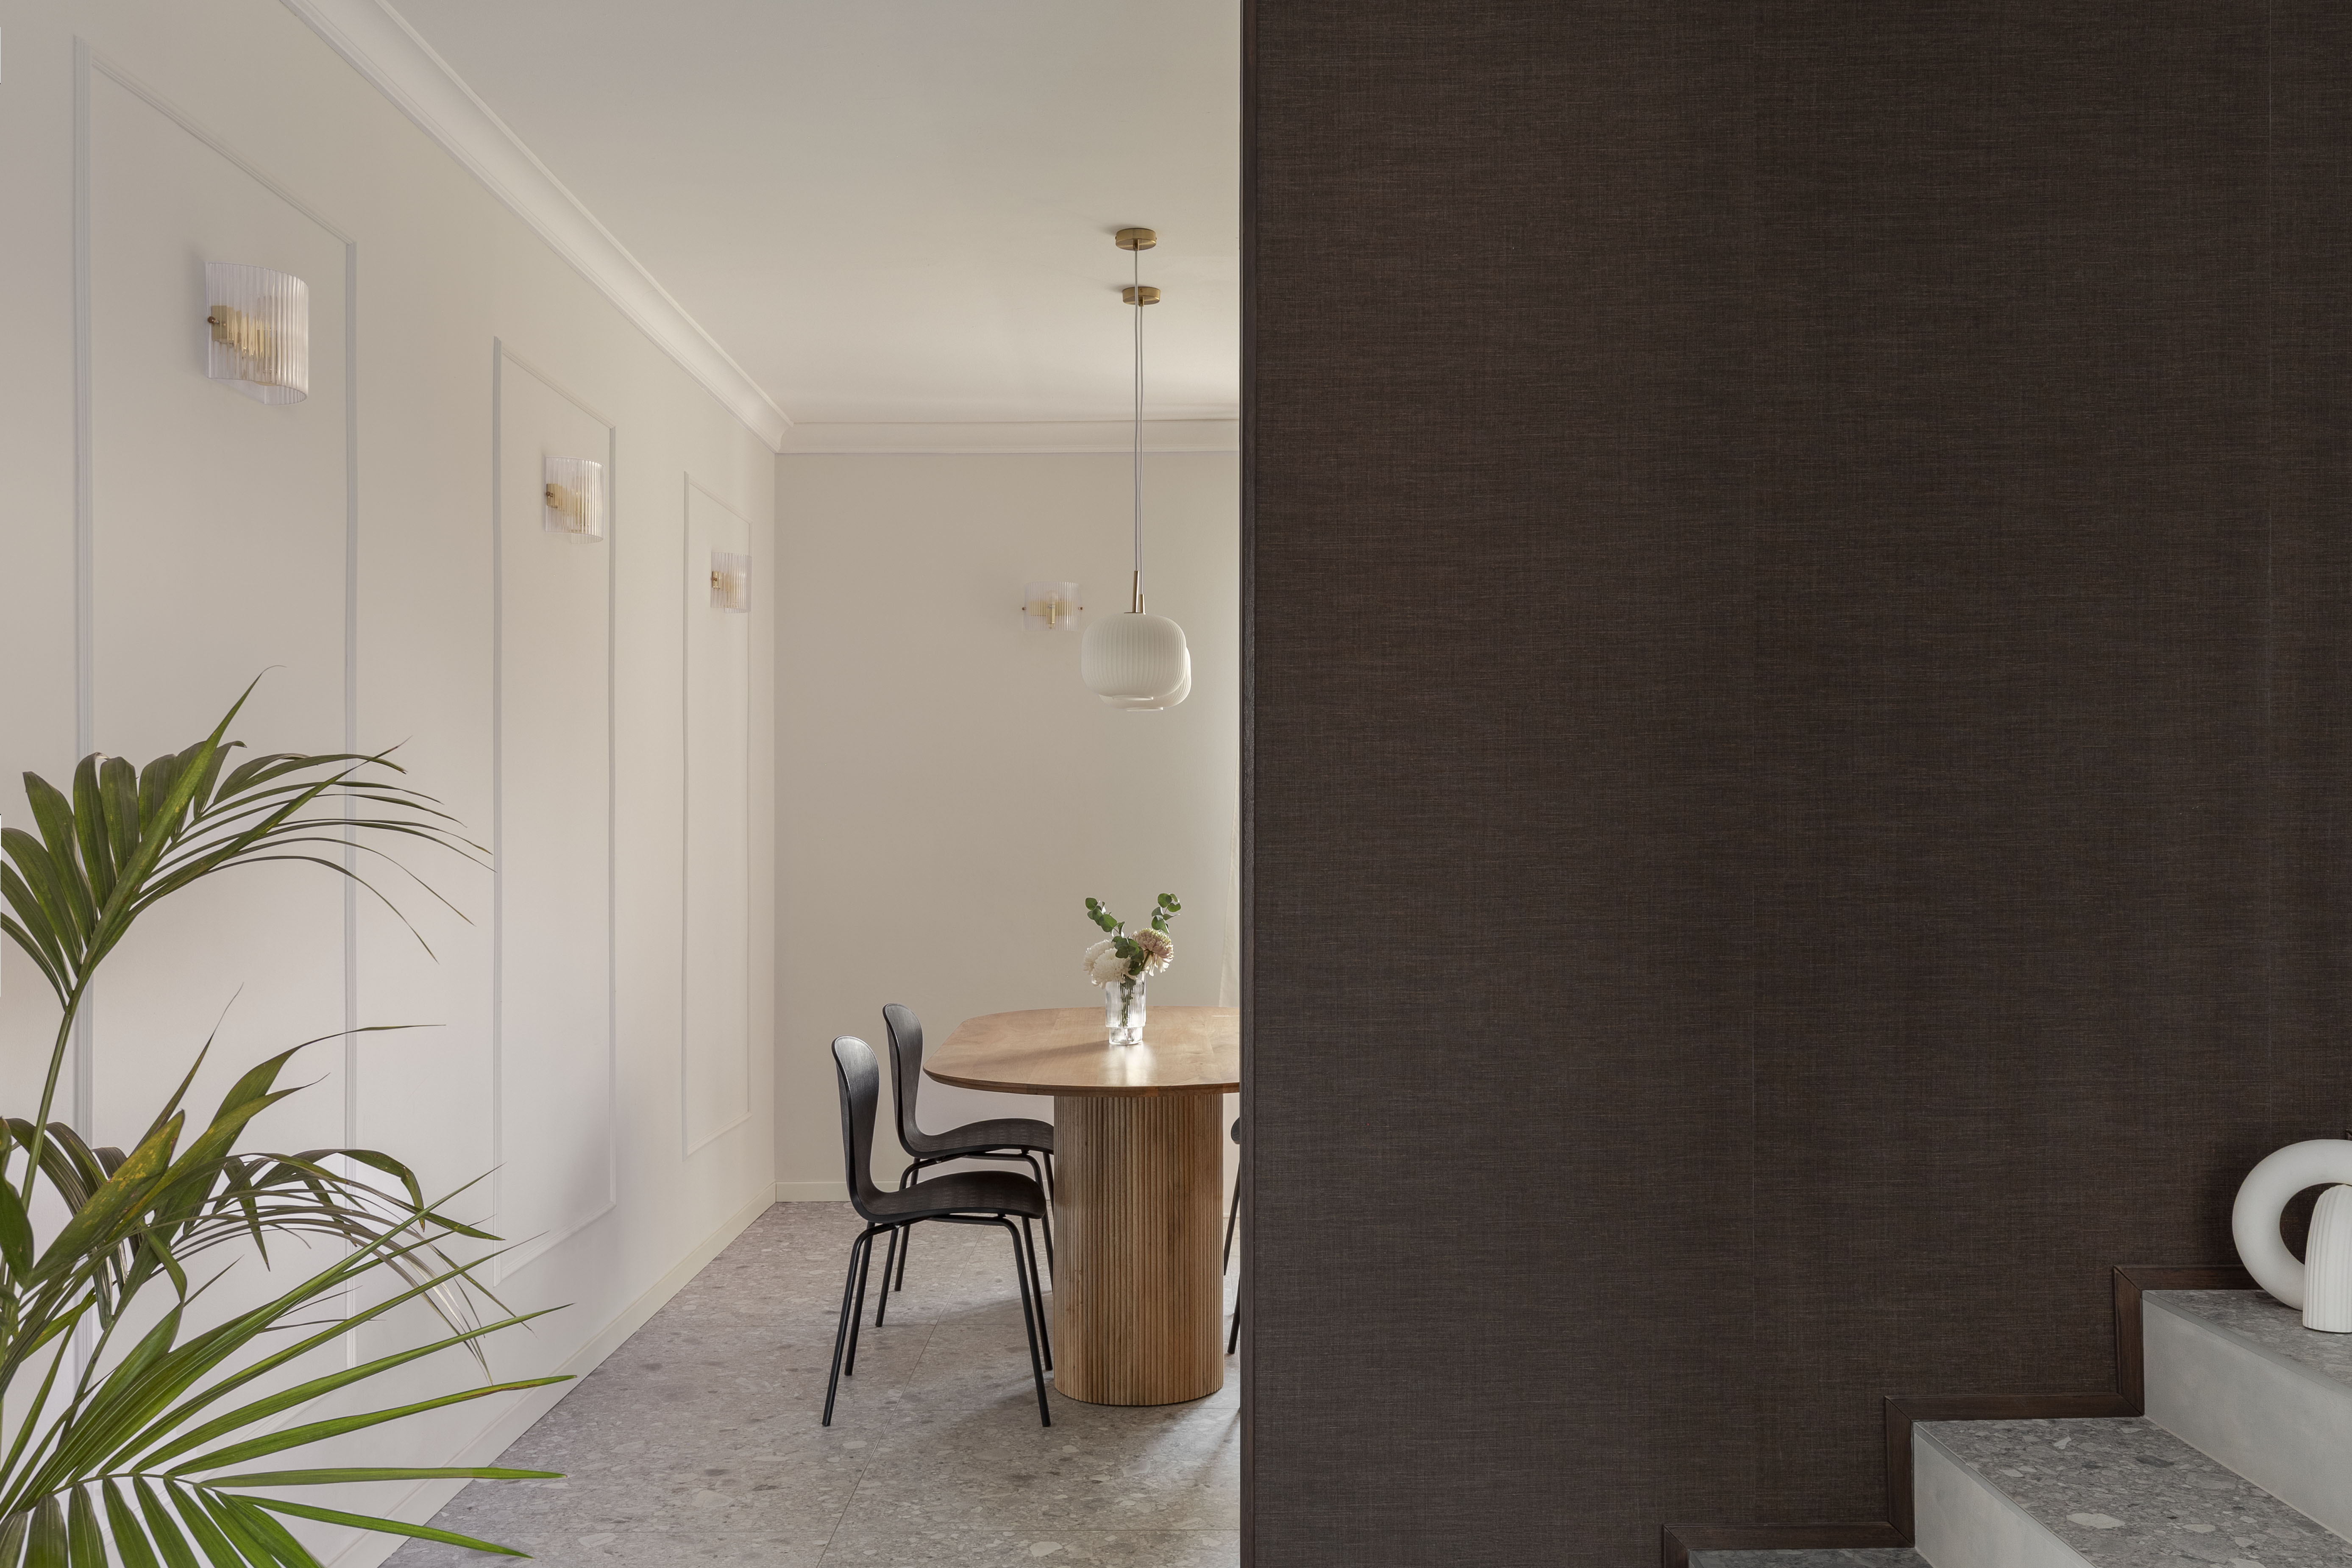
Bedroom
Giglio
Designer: Sofia Carta Designer
Photo Credits: Marta D’avenia
Size: 72dpi / 300dpi
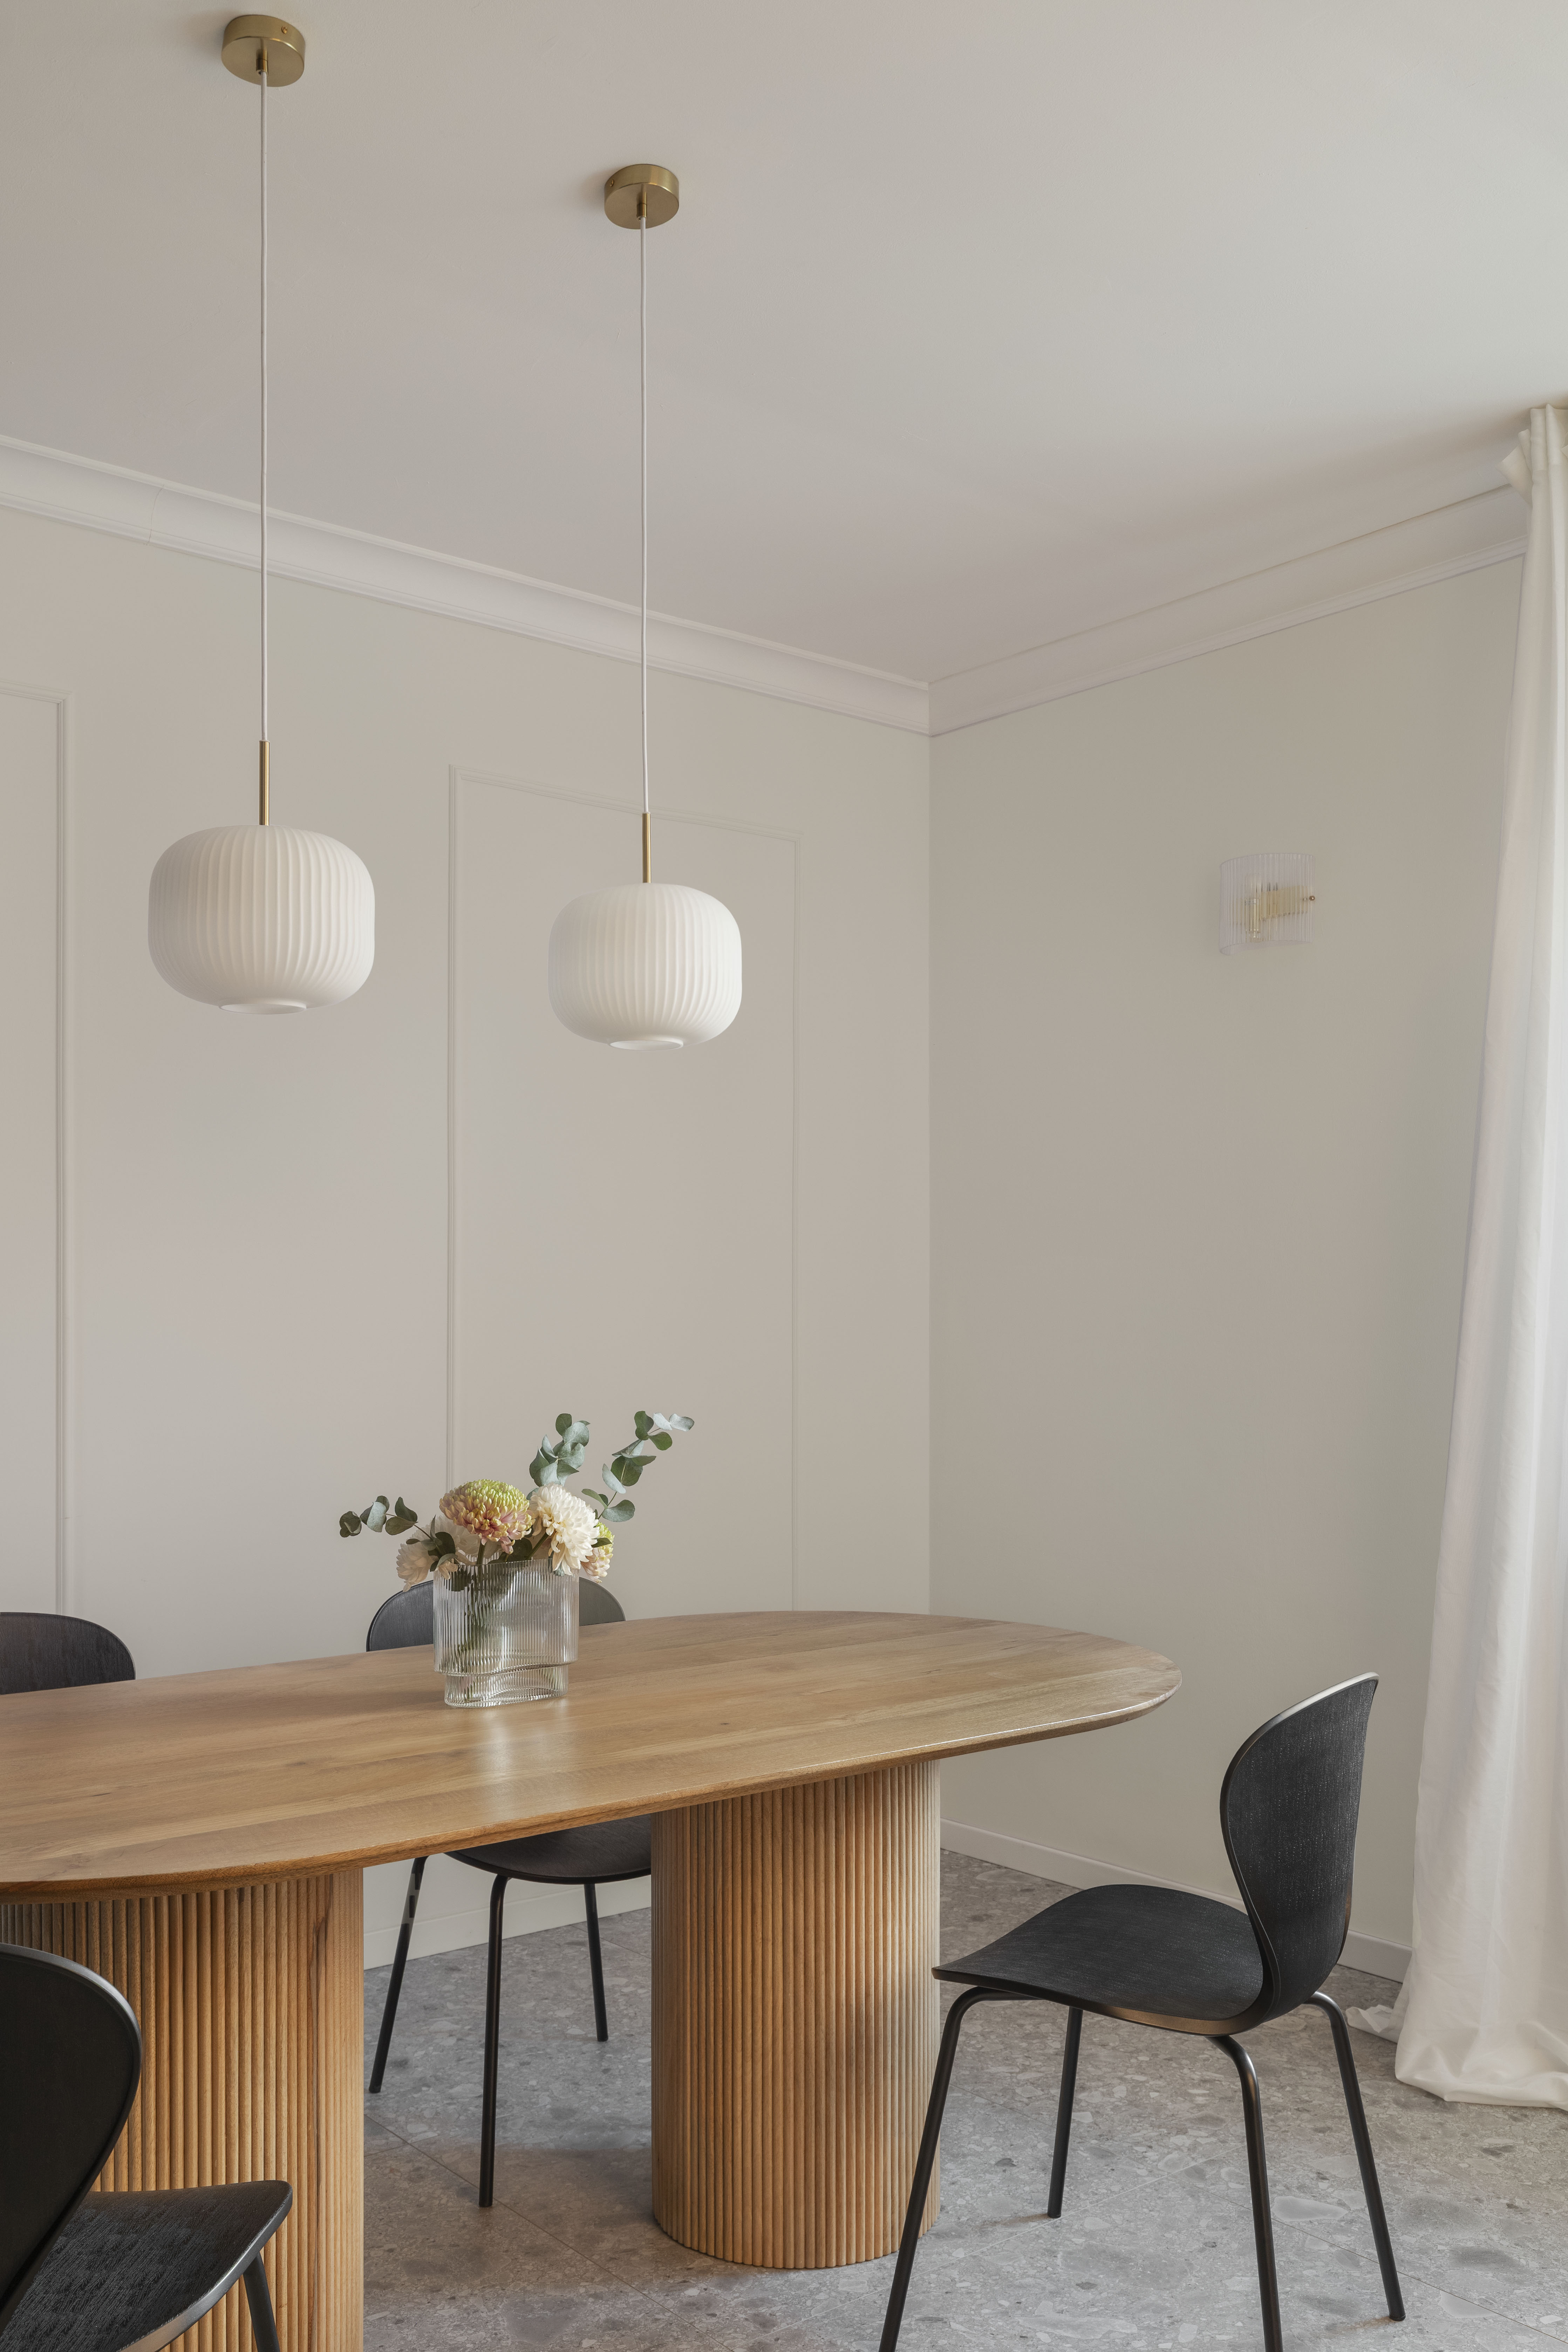
Dining Area
Ibisco
Designer: Sofia Carta Designer
Photo Credits: Marta D’avenia
Size: 72dpi / 300dpi
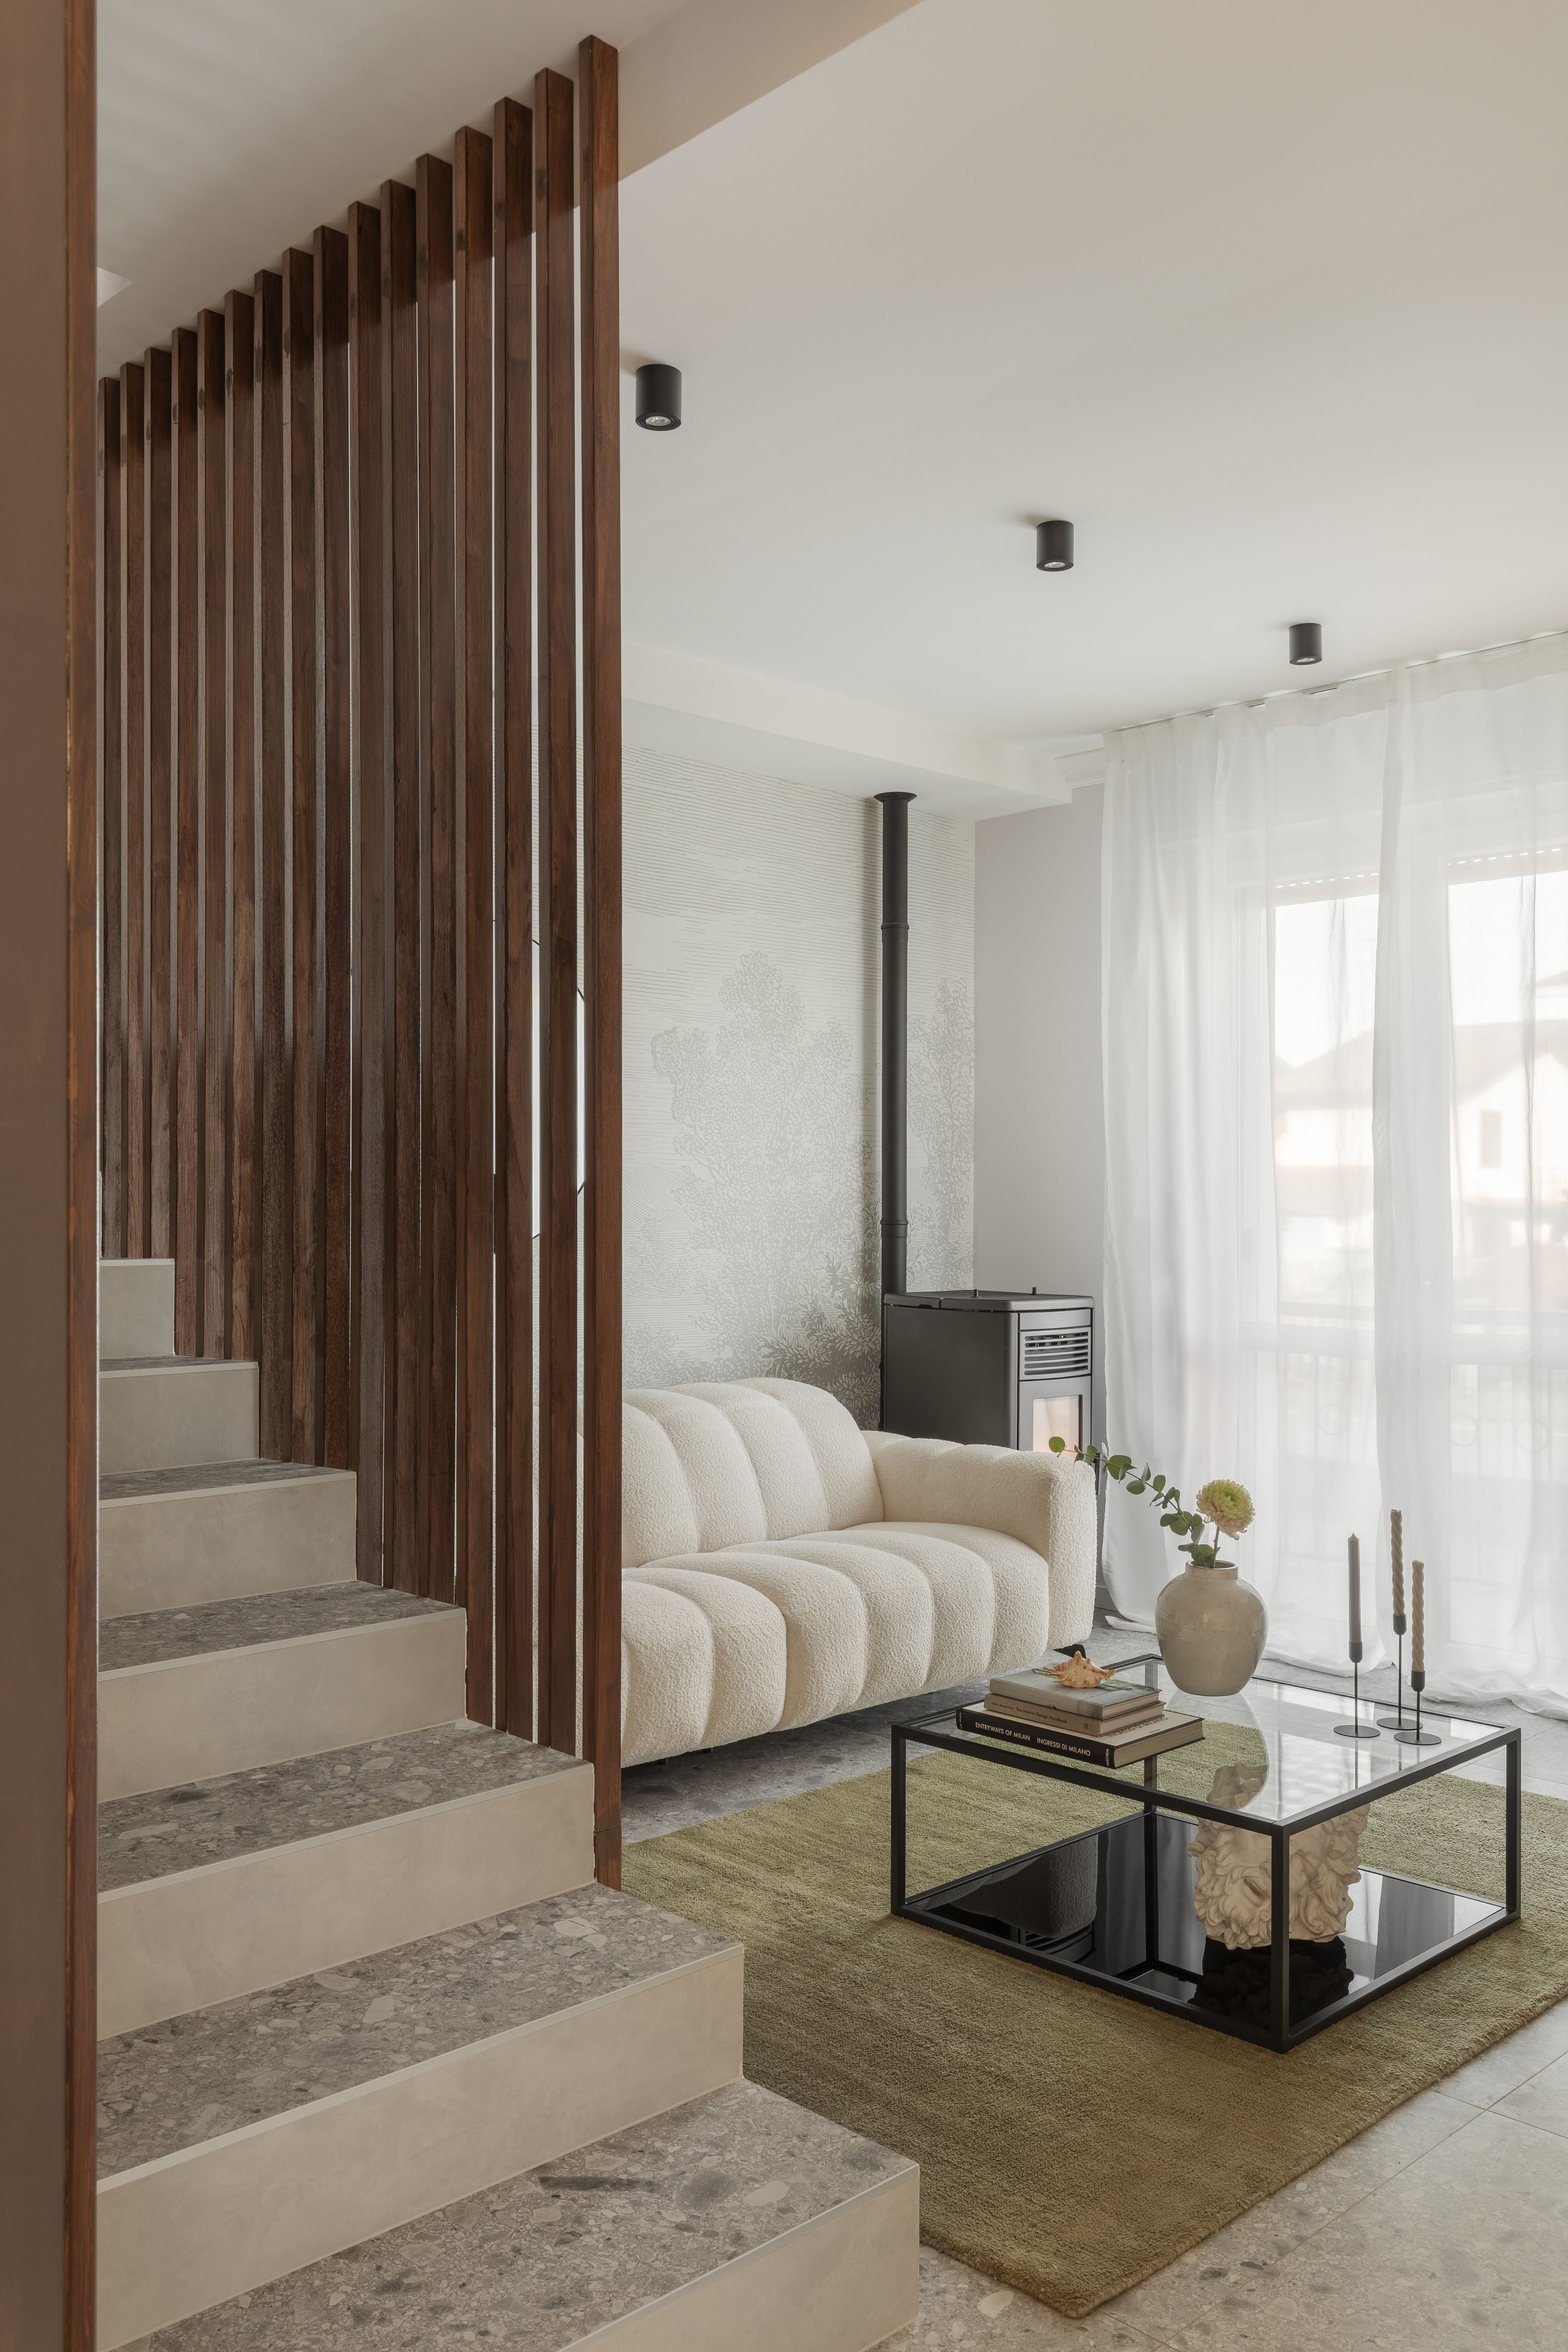
Bedroom
Giglio
Designer: Sofia Carta Designer
Photo Credits: Marta D’avenia
Size: 72dpi / 300dpi
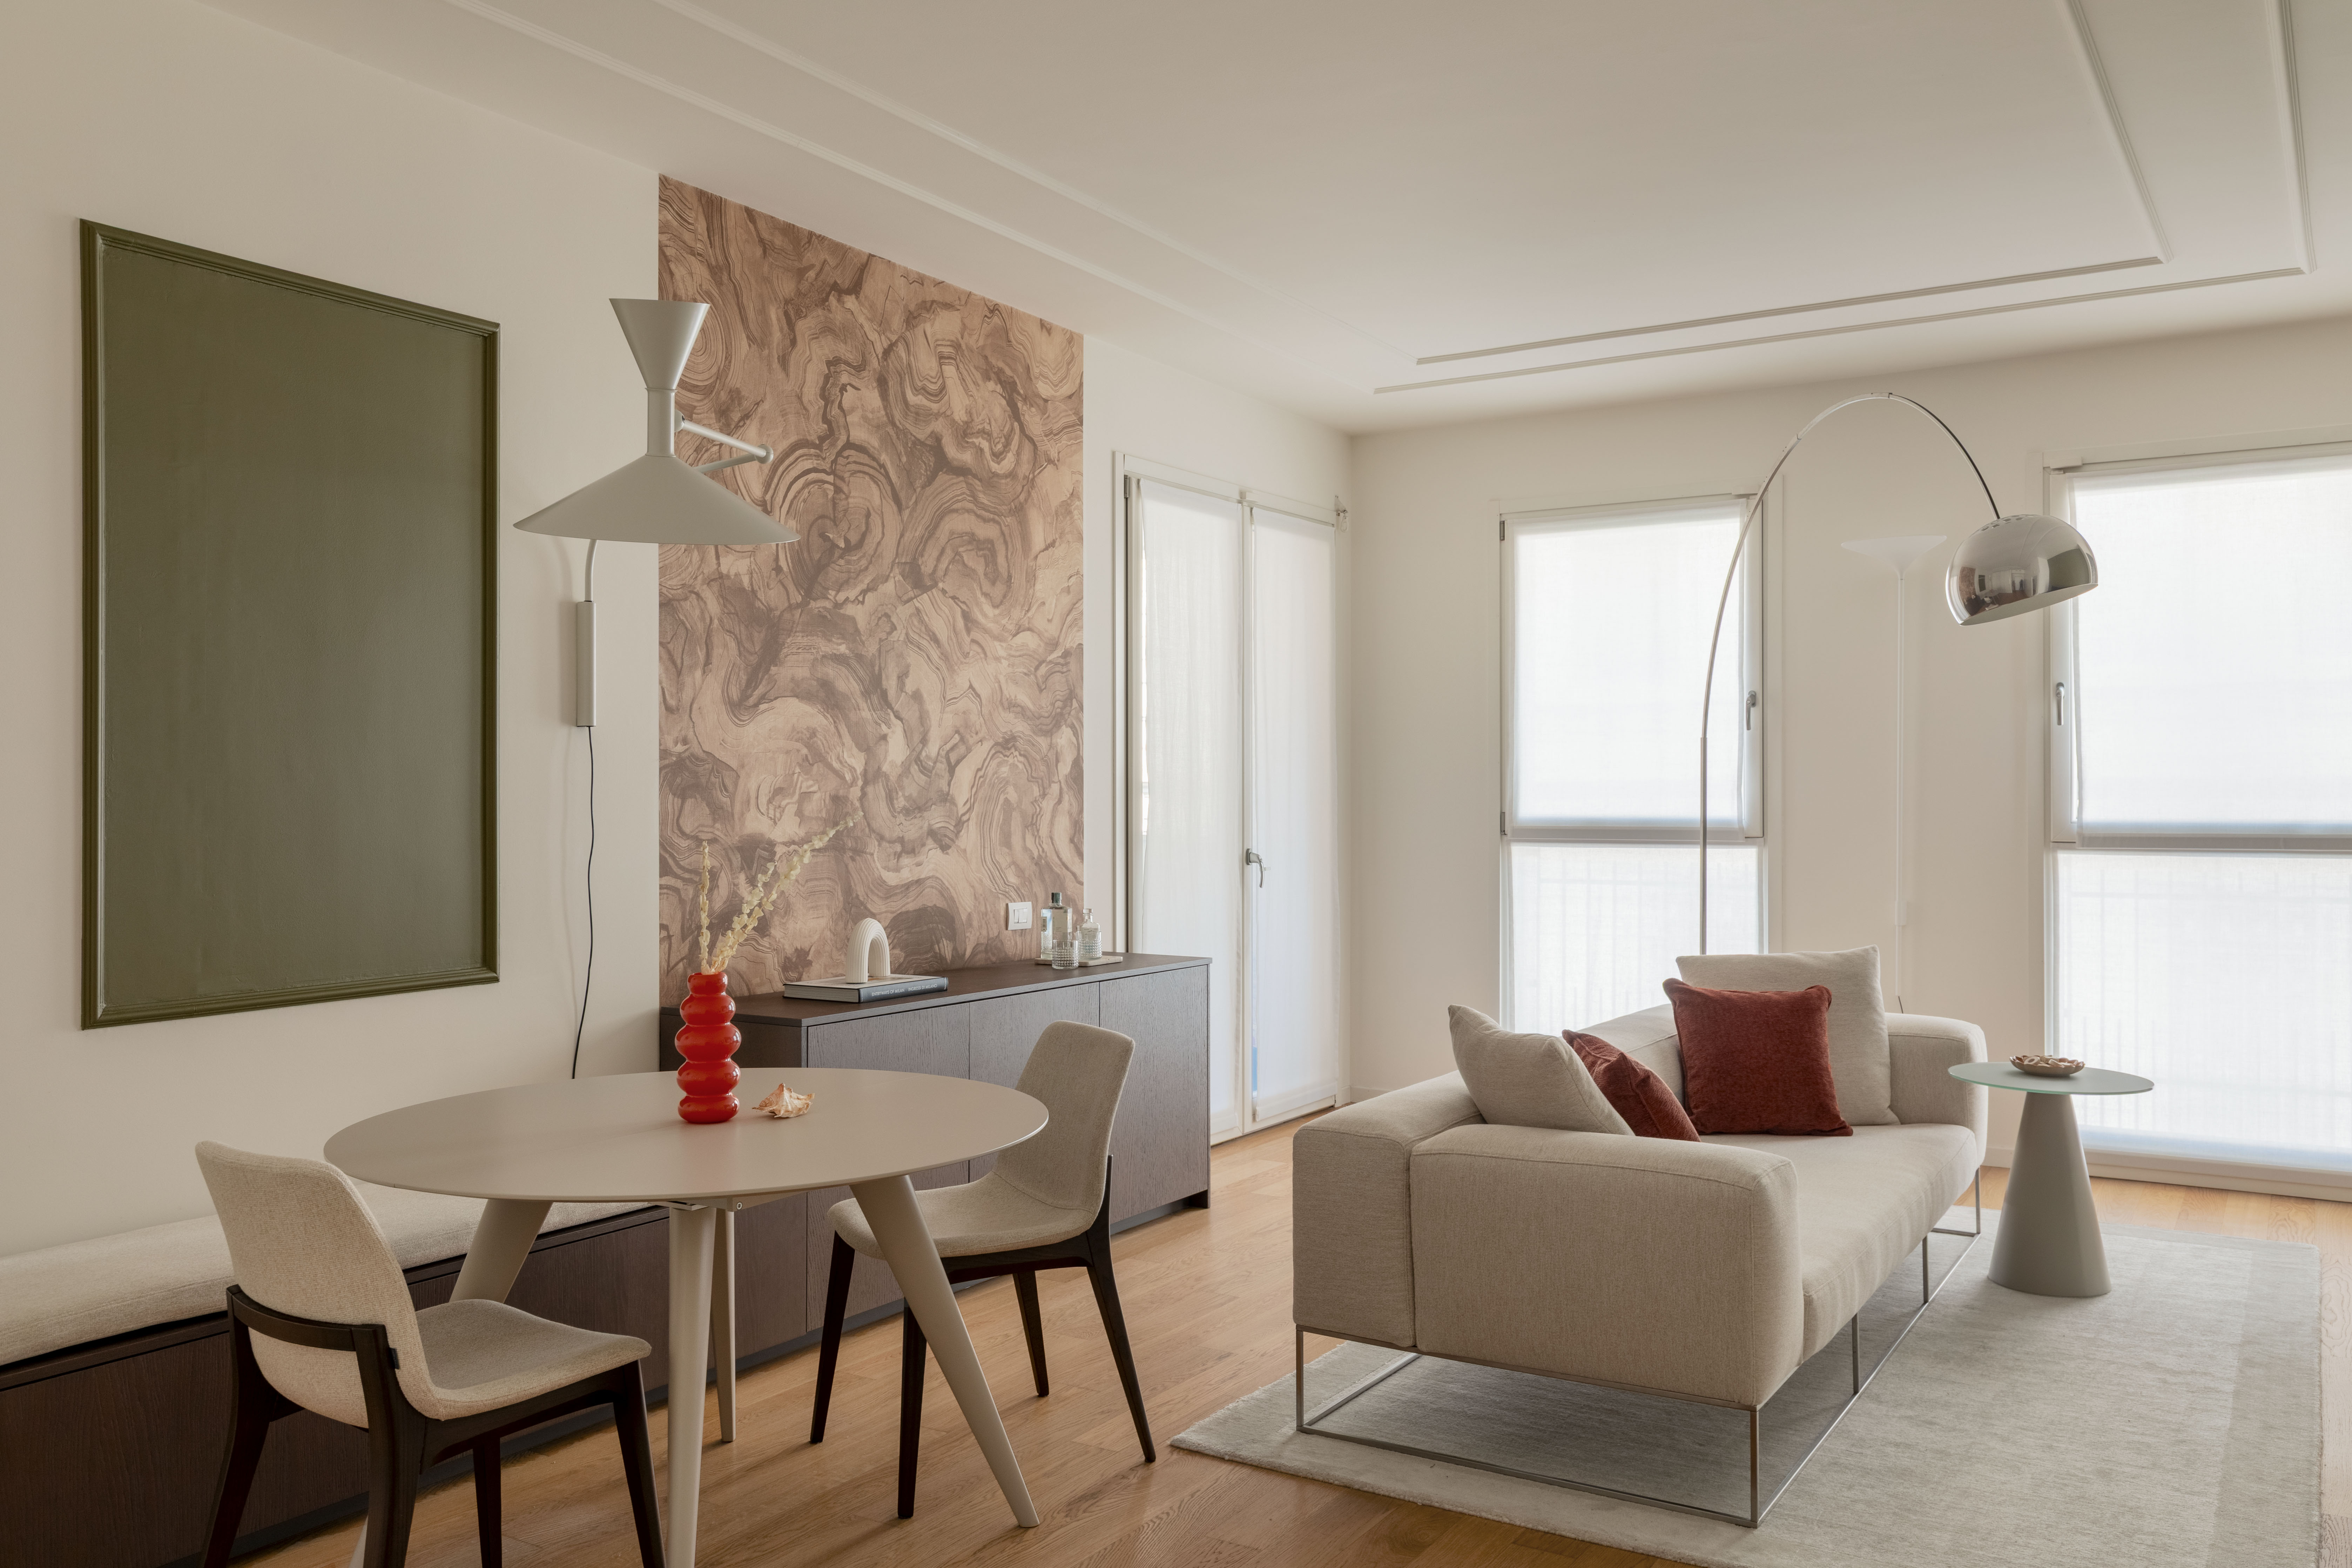
Living Area
Iris
Designer: Sofia Carta Designer
Photo Credits:
Size: 72dpi / 300dpi
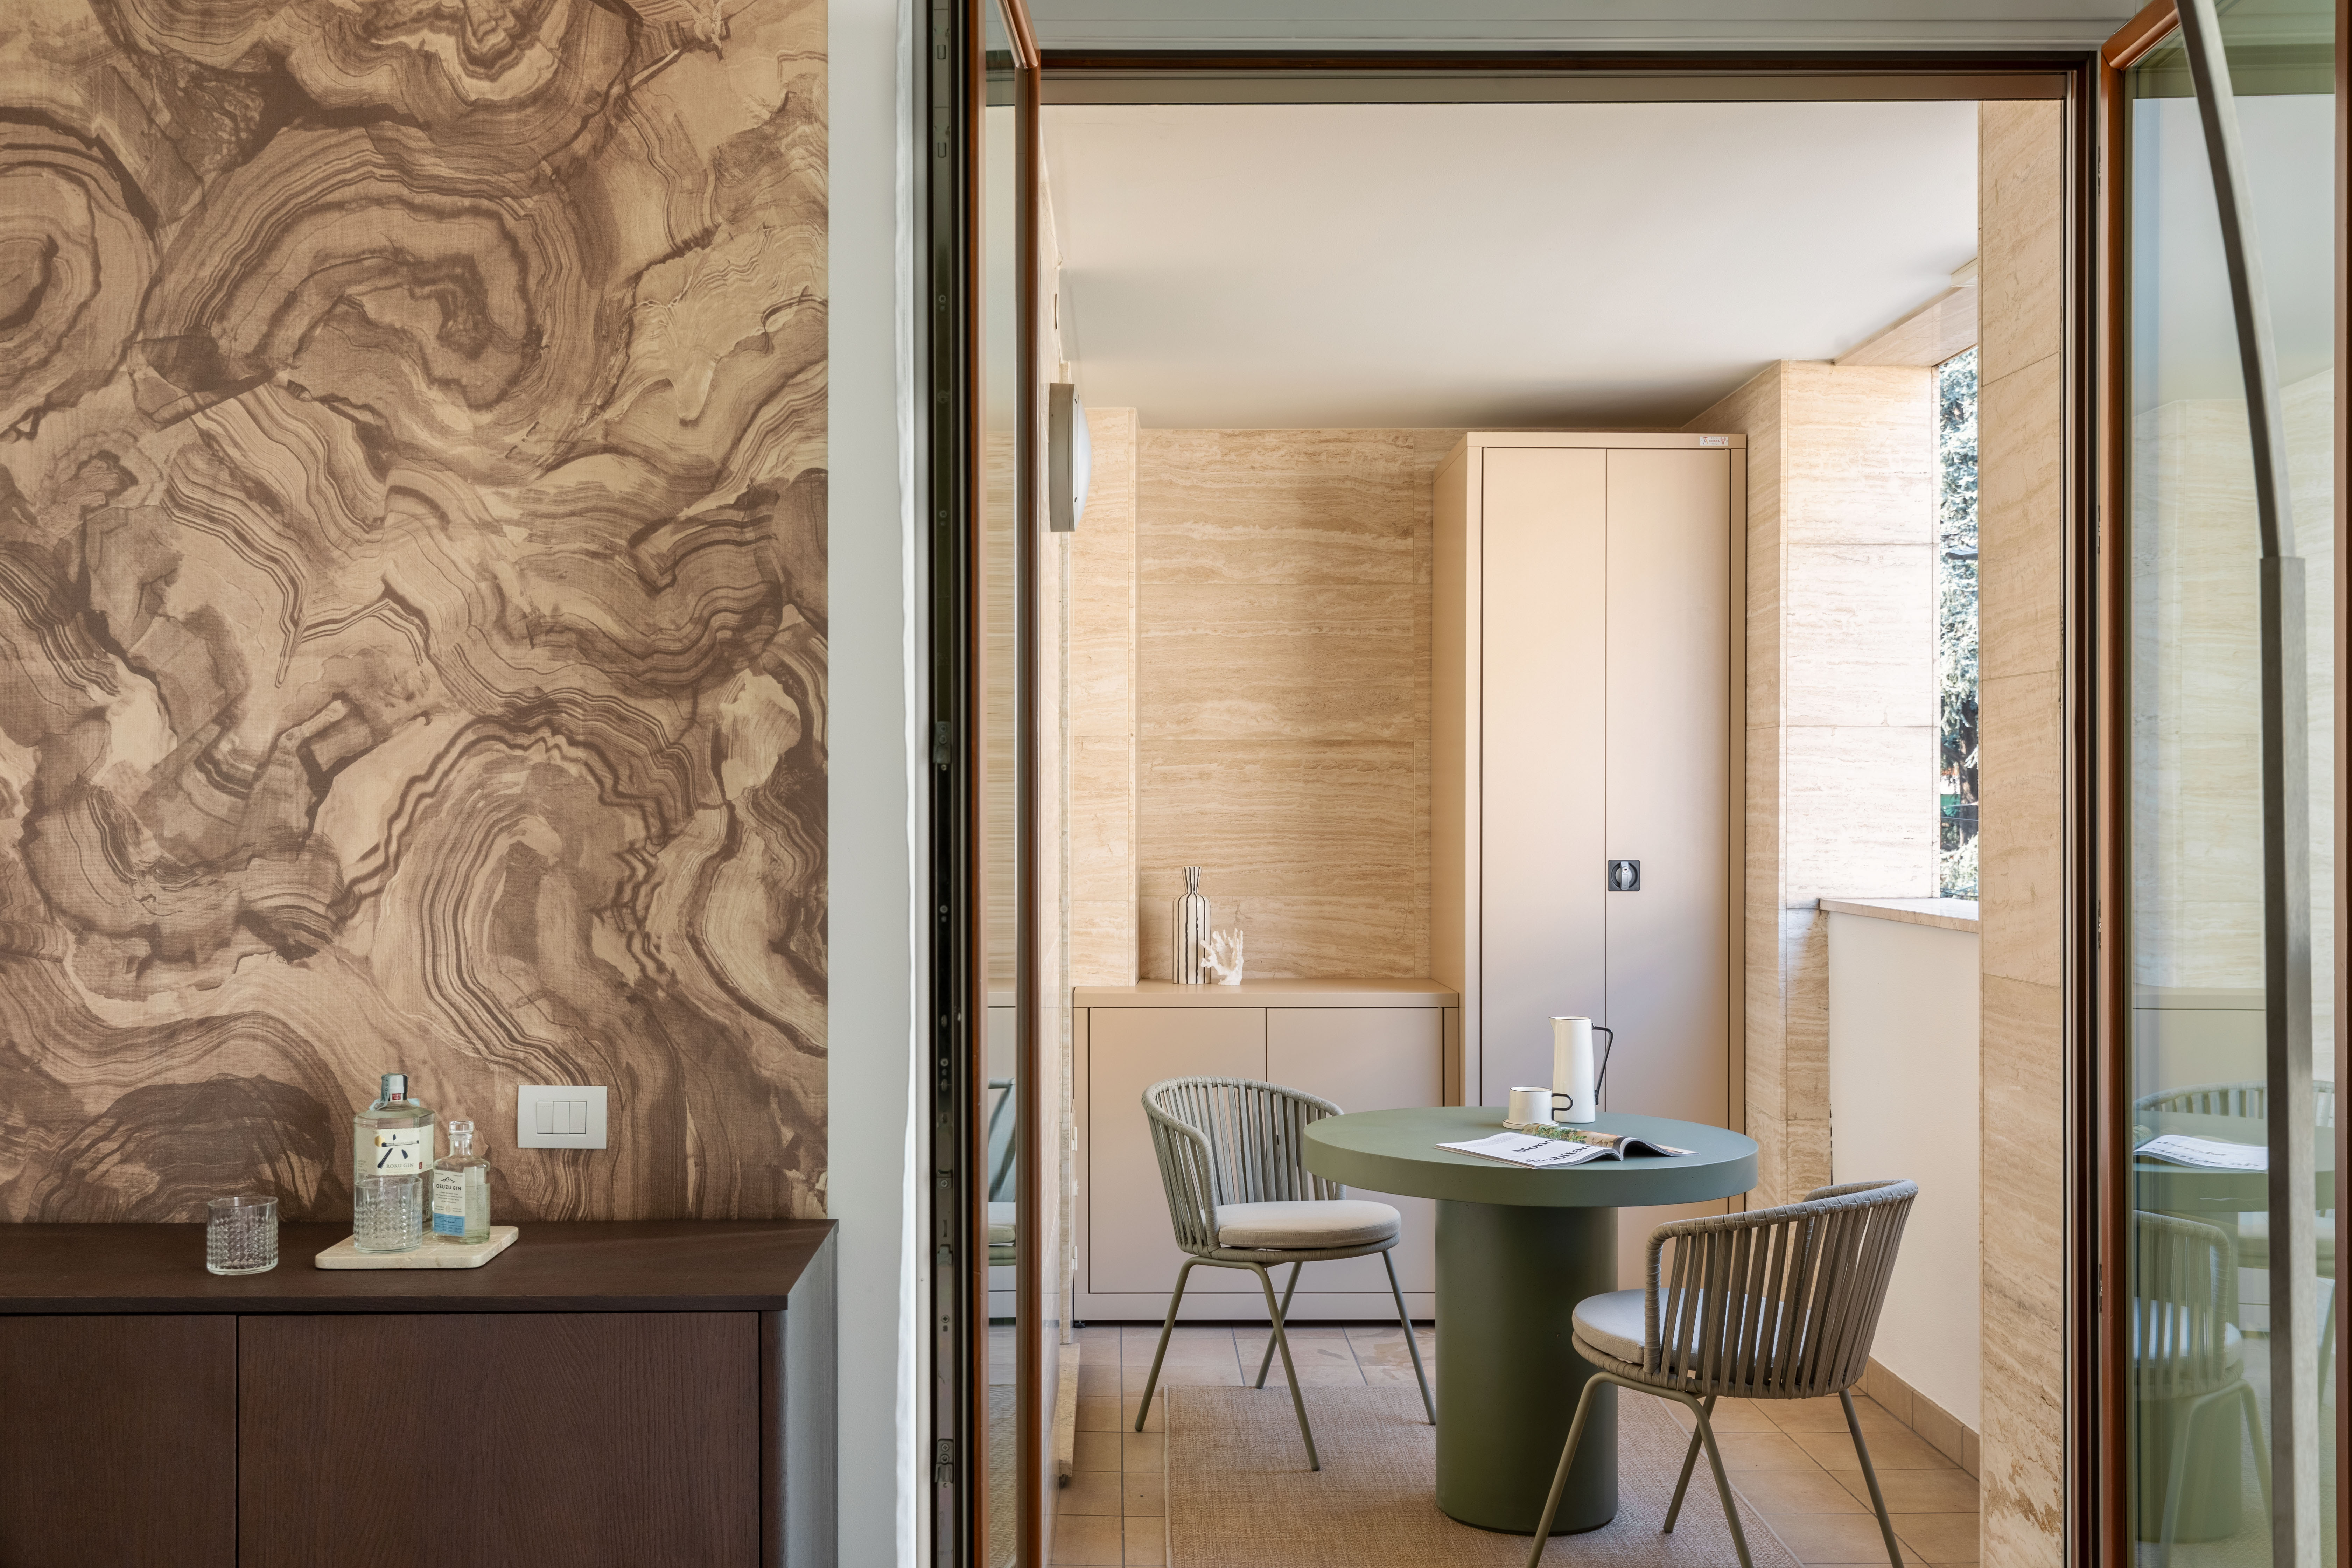
Bedroom
Giglio
Designer: Sofia Carta Designer
Photo Credits: Marta D’avenia
Size: 72dpi / 300dpi
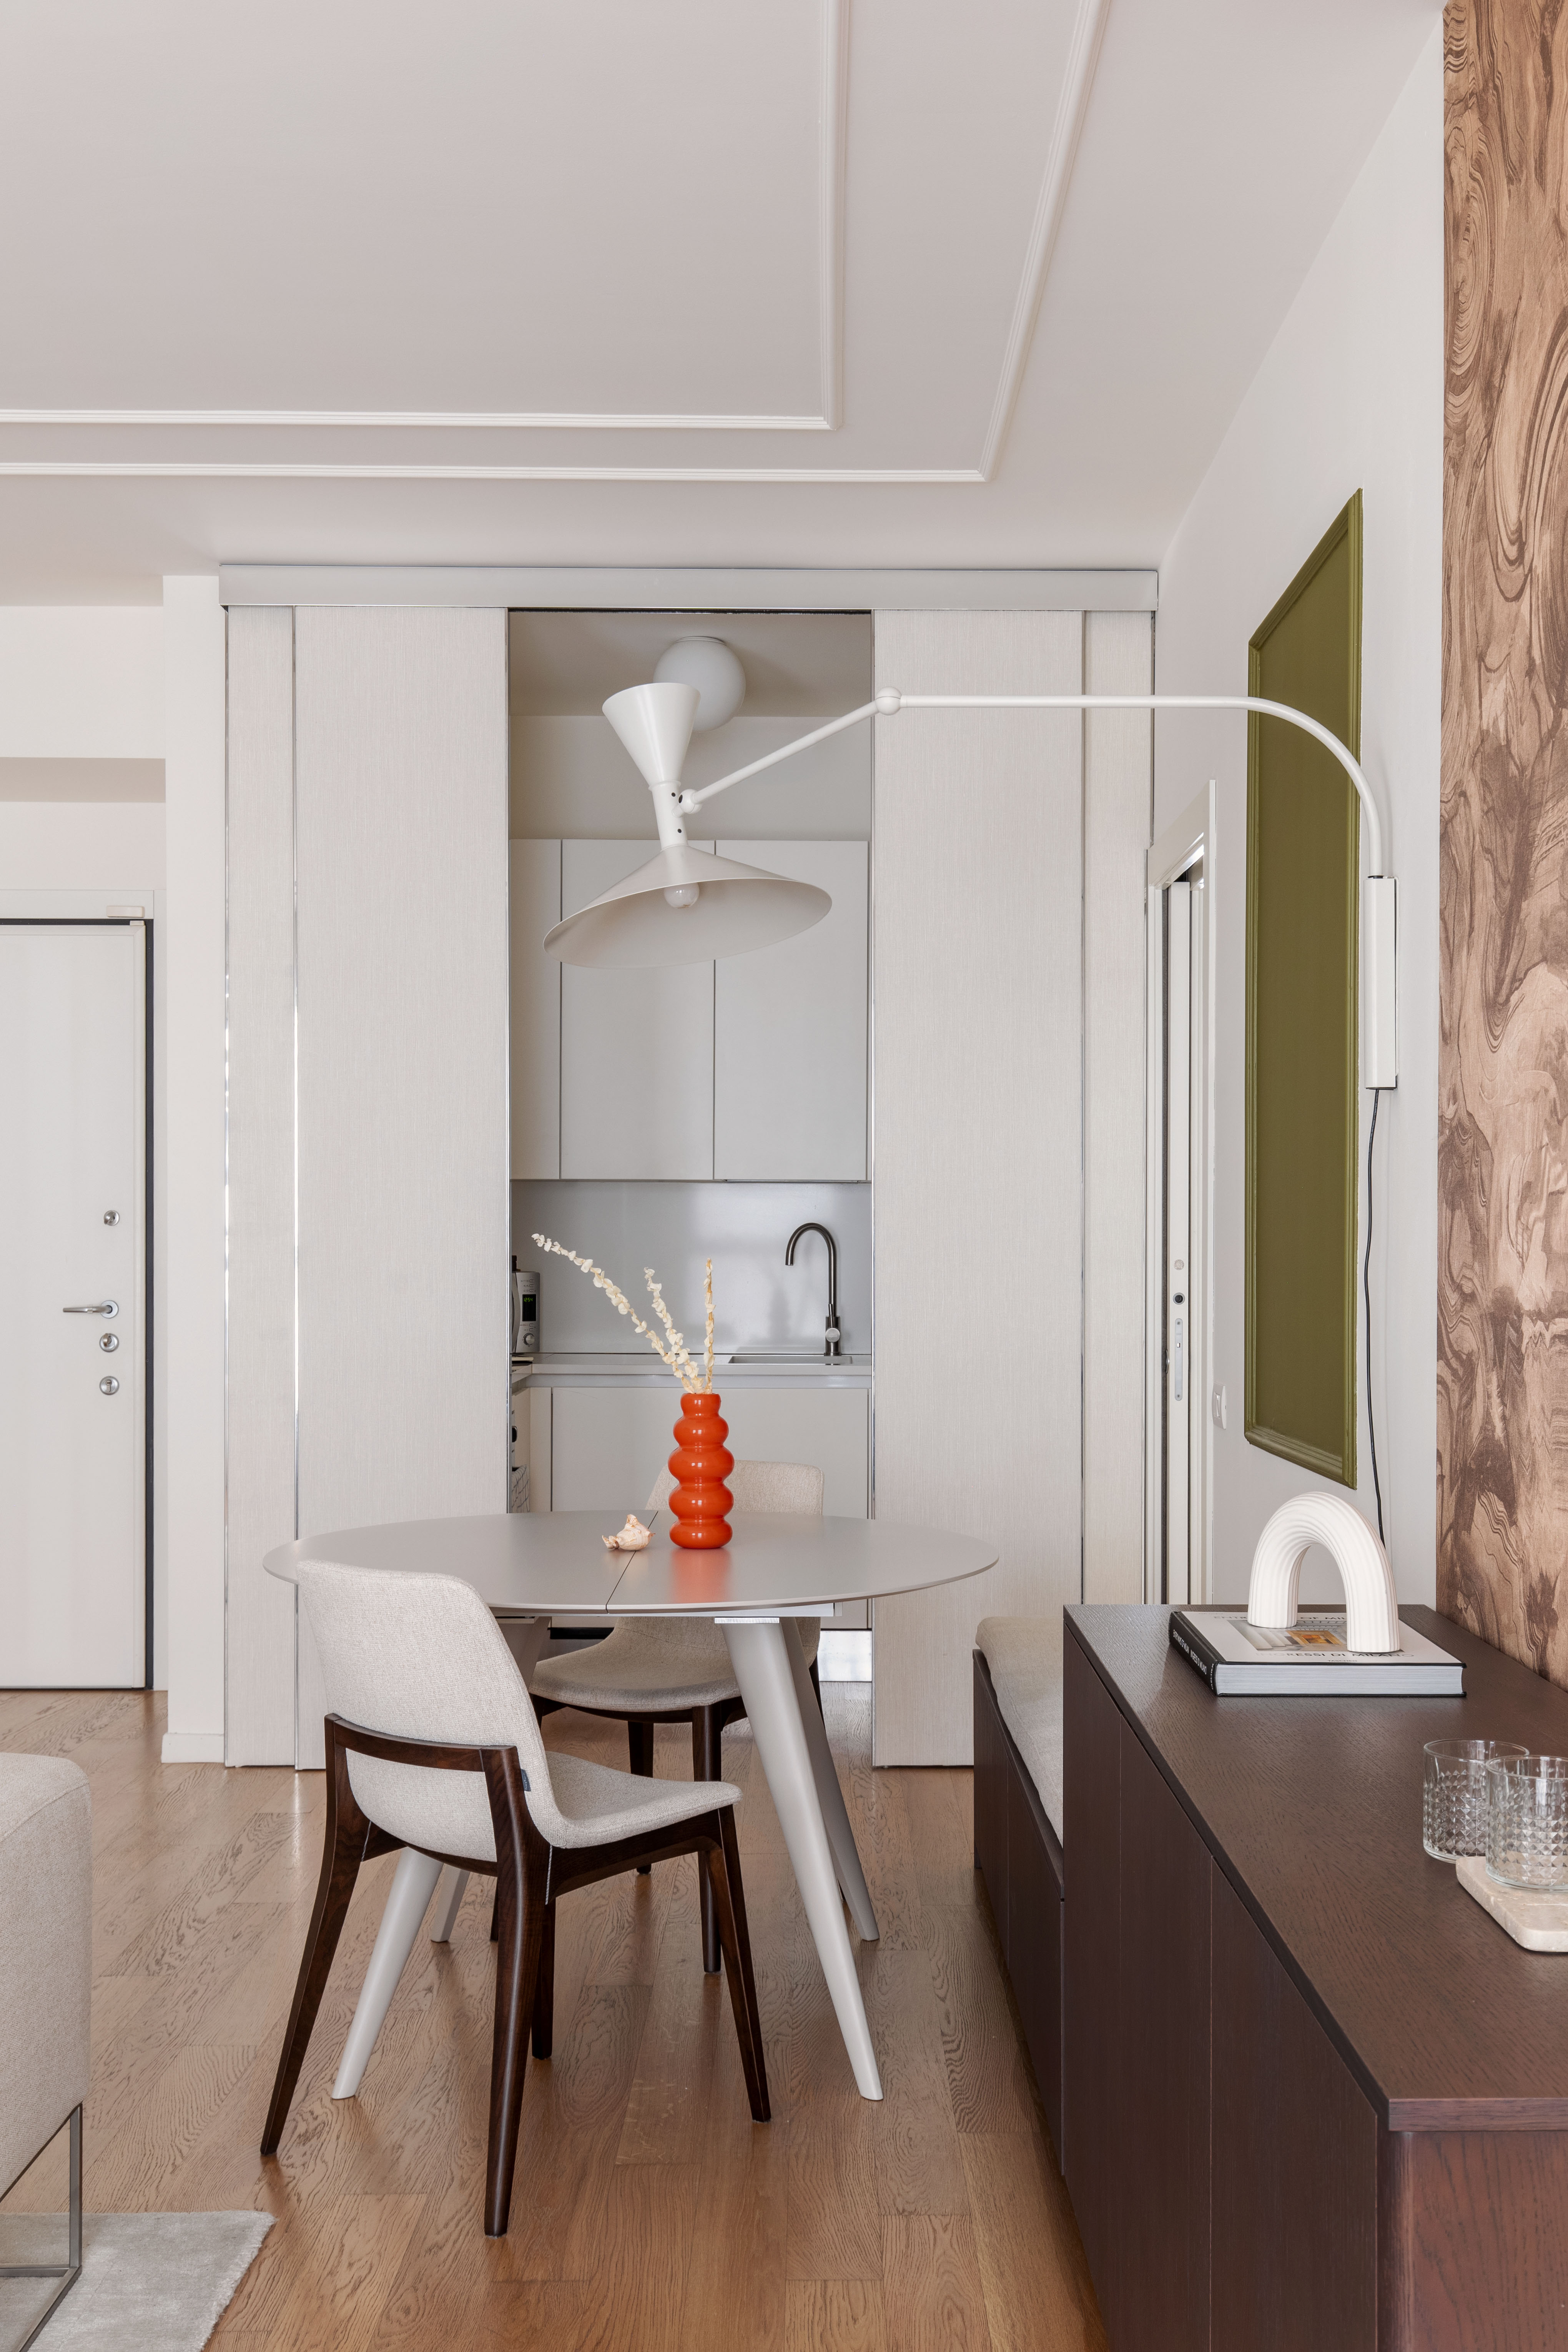
Living Area
Iris
Designer: Sofia Carta Designer
Photo Credits:
Size: 72dpi / 300dpi
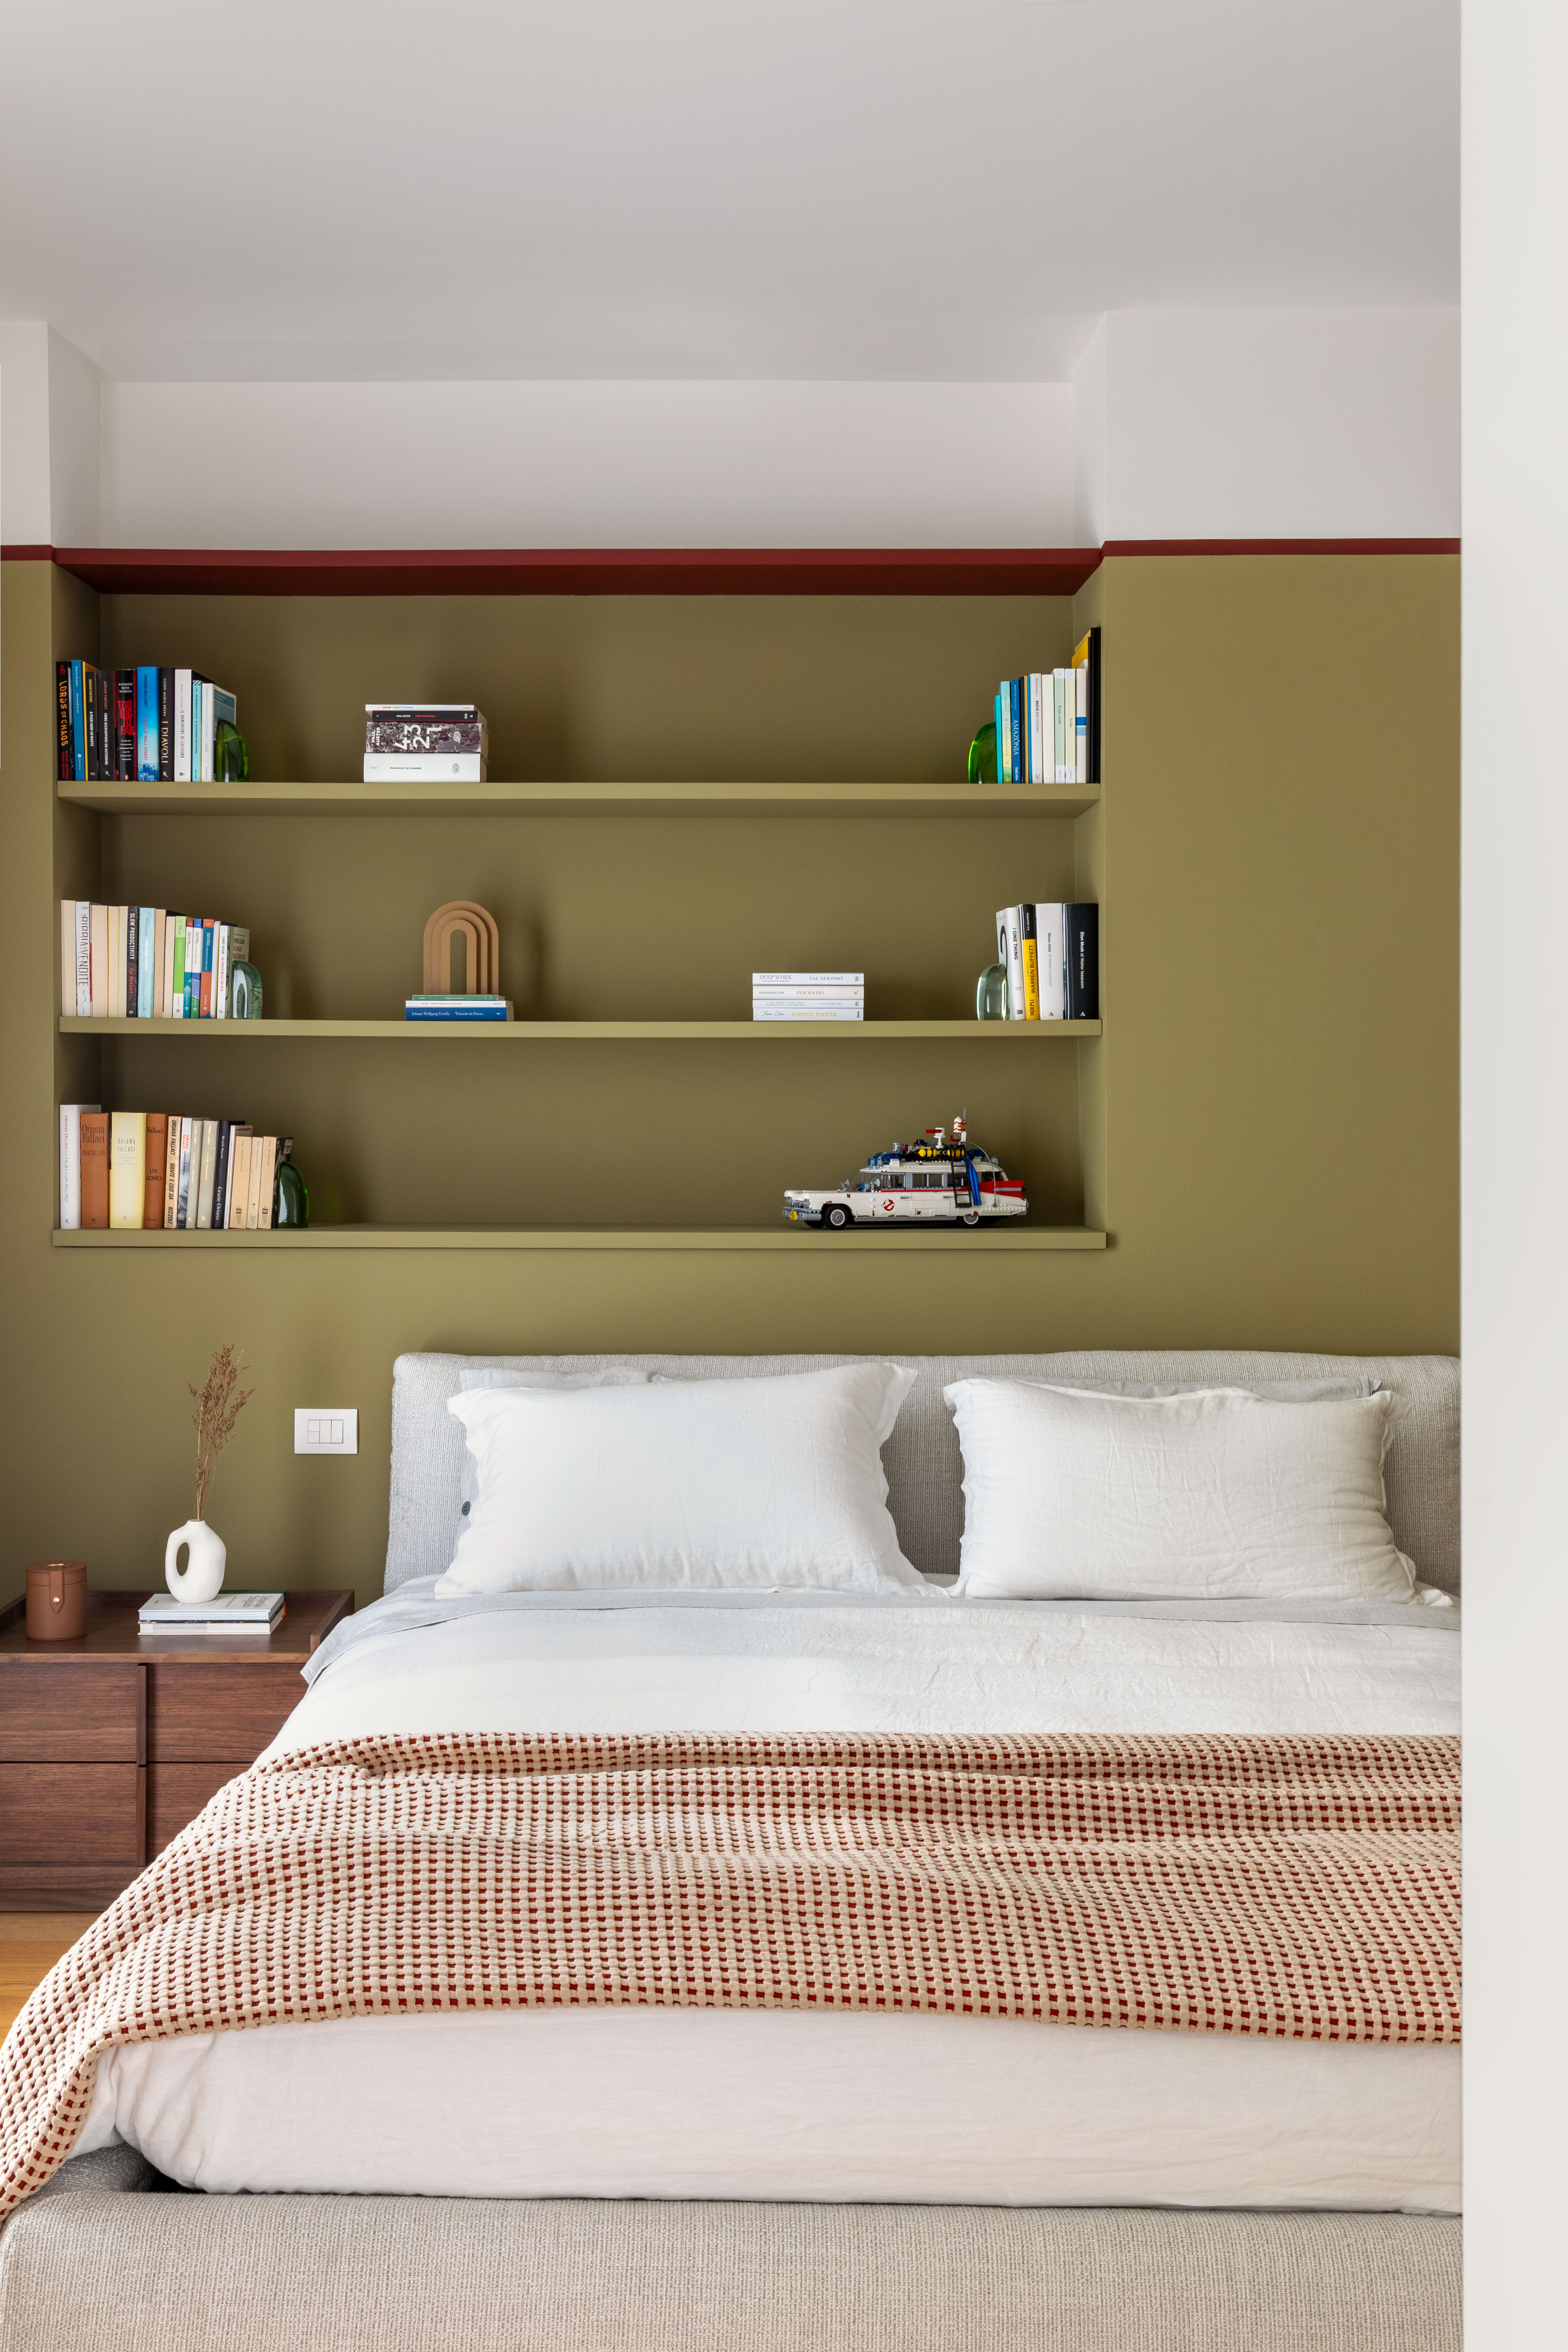
Bedroom
Giglio
Designer: Sofia Carta Designer
Photo Credits: Marta D’avenia
Size: 72dpi / 300dpi