Sign in or create your media account to save the project
Guardar proyecto

Architecture, Design, Art, Lifestyle,
Communication around the world

Sign in or create your media account to save the project
DOWNLOAD INDIVIDUAL
Sign in or create your media account to save the project
HIGH-RESOLUTION
Sign in or create your media account to save the project
LOW-RESOLUTION
In collaboration with ComuniArch
R3 Architetti

Contemporary alpine architecture at the foot of Monviso
City / State: Alps / Italy
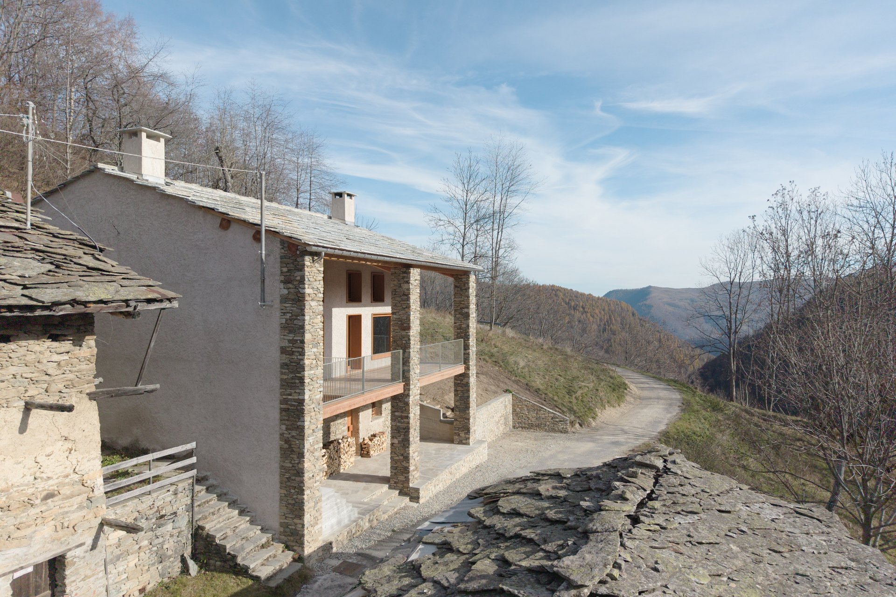
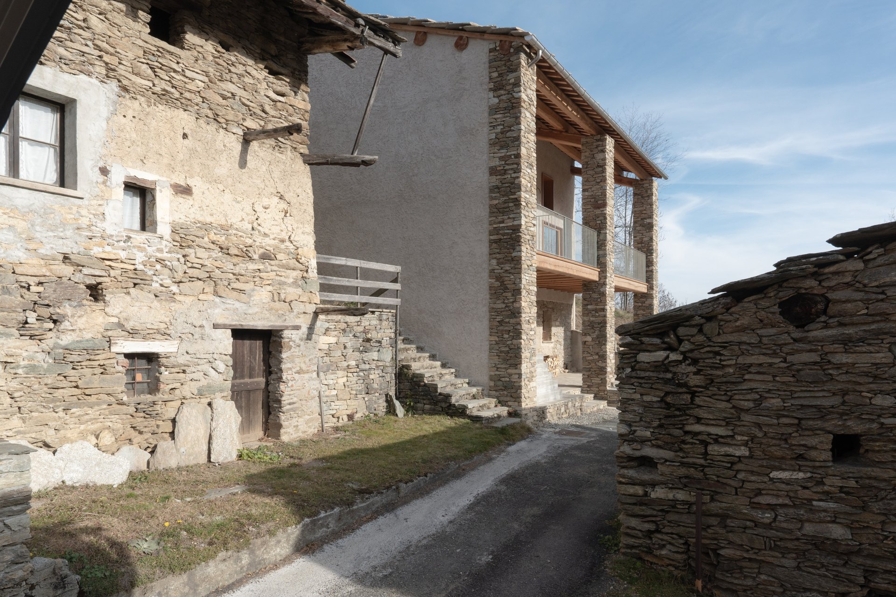
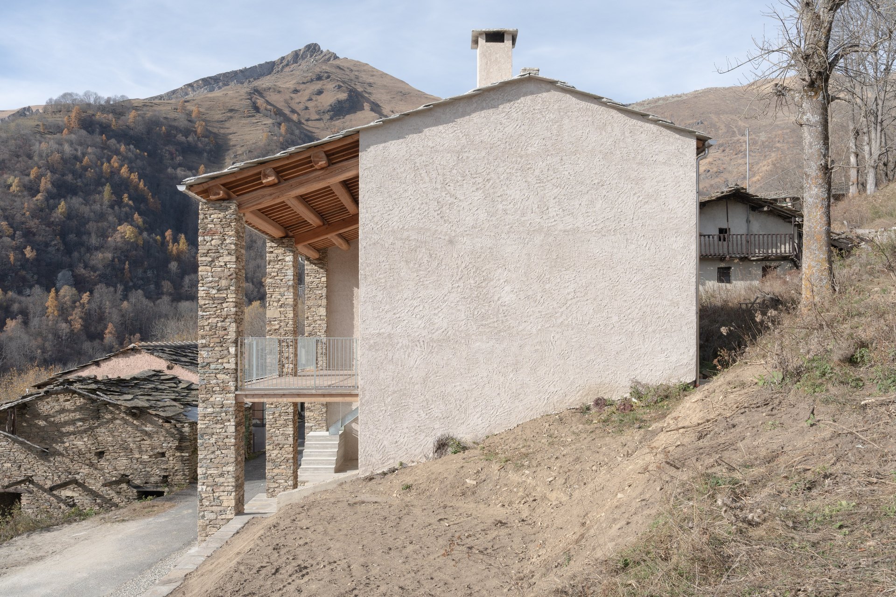
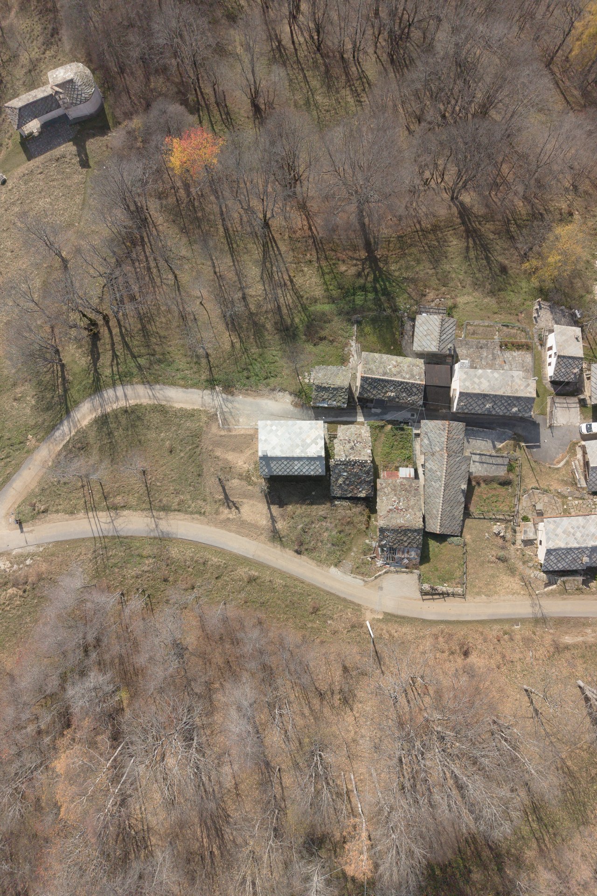
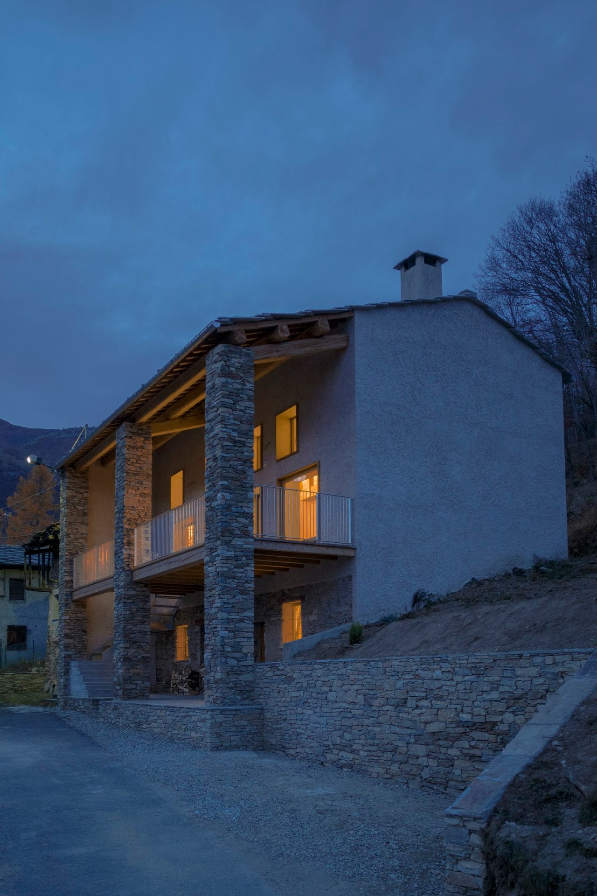
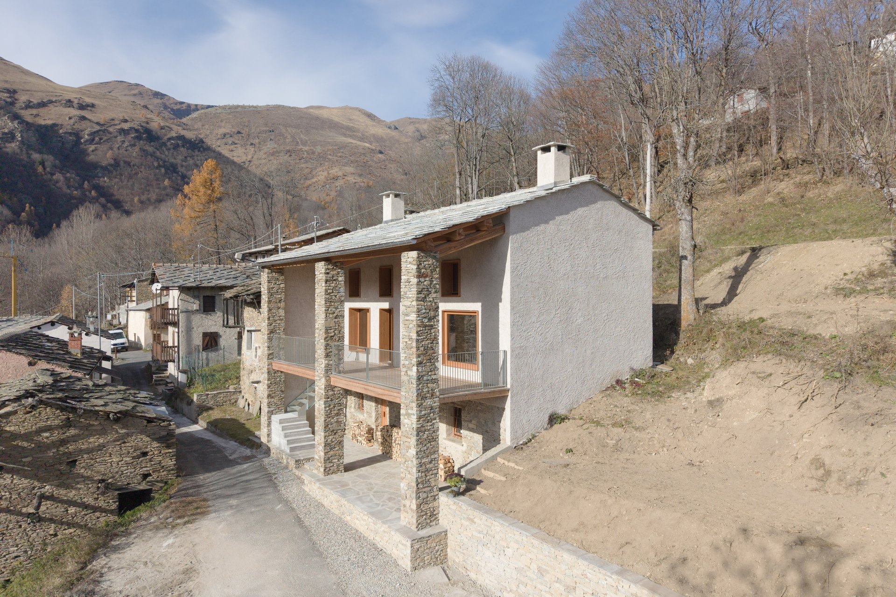
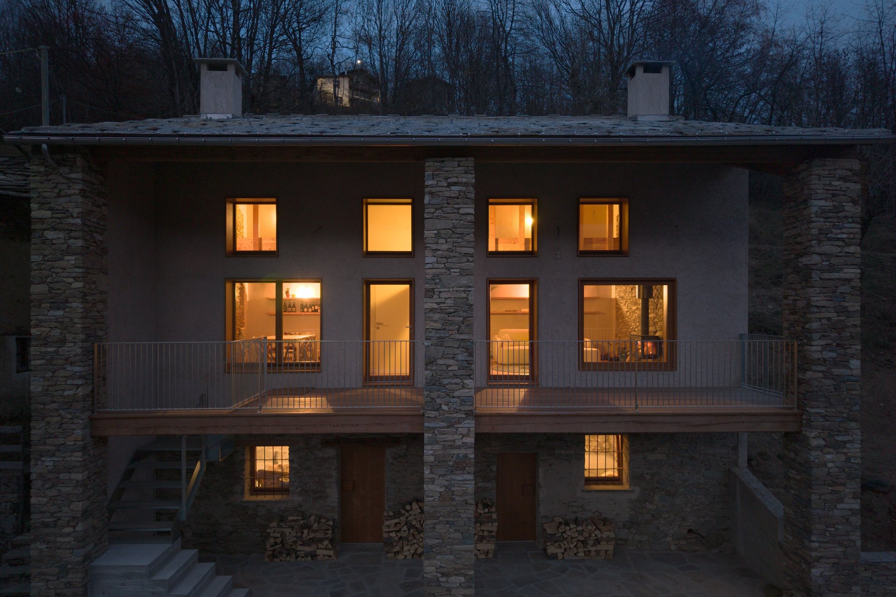
In Crissolo, in the hamlet of Bertolini, at an altitude of 1,450 metres, a former 87 sqm rural building is reborn as a contemporary home by R3 Architetti, where reclaimed stone, original stone slabs and high-performance technologies engage in dialogue with the iconic presence of Monviso.
At the foot of Monviso, in the hamlet of Bertolini in Crissolo, Casa de piatra takes shape: a project that joins the revival of Piedmont’s alpine hamlets, echoing the experiences of Ostana, which precedes Crissolo in the upper Po Valley, and of Borgata Paraloup, in Rittana in the Stura Valley.
Designed by R3 Architetti, the project goes beyond the conversion of a former 87 sqm rural building, working with the existing structure which, from a formal constraint, becomes a design matrix. The result is a manifesto for the recovery of alpine hamlets, in dialogue with the territorial regeneration policies that have made models such as Ostana renowned.
A cultural trajectory: from Maurino to De Rossi
To understand the project, one must look to Renato Maurino (1934–2020), the architect who, precisely between Crissolo and Ostana, launched a pioneering season of interventions respectful of traditional alpine building, far removed from any folkloristic drift. Maurino taught that recovery must be a modern synthesis of traditional materials and advanced technologies.
This lesson reached the designers through Antonio De Rossi, a central figure in Ostana’s contemporary revival, who introduced the studio to alpine architecture through his course at the Politecnico di Torino, a true breeding ground for new design in the highlands. De Rossi’s vision challenges the twentieth-century idea of the mountains as a “playground” for urban tourists, arguing instead for the need to repopulate them through production, social innovation and the creation of new stable communities, integrating historic architecture with contemporary comfort and environmental sustainability. This approach also resonates in the recent documentary Il tempo della montagna – ArchitetturAlpinA in dieci storie, which explores high-altitude design as a driver of social and ecological change.
Matter as a generative matrix
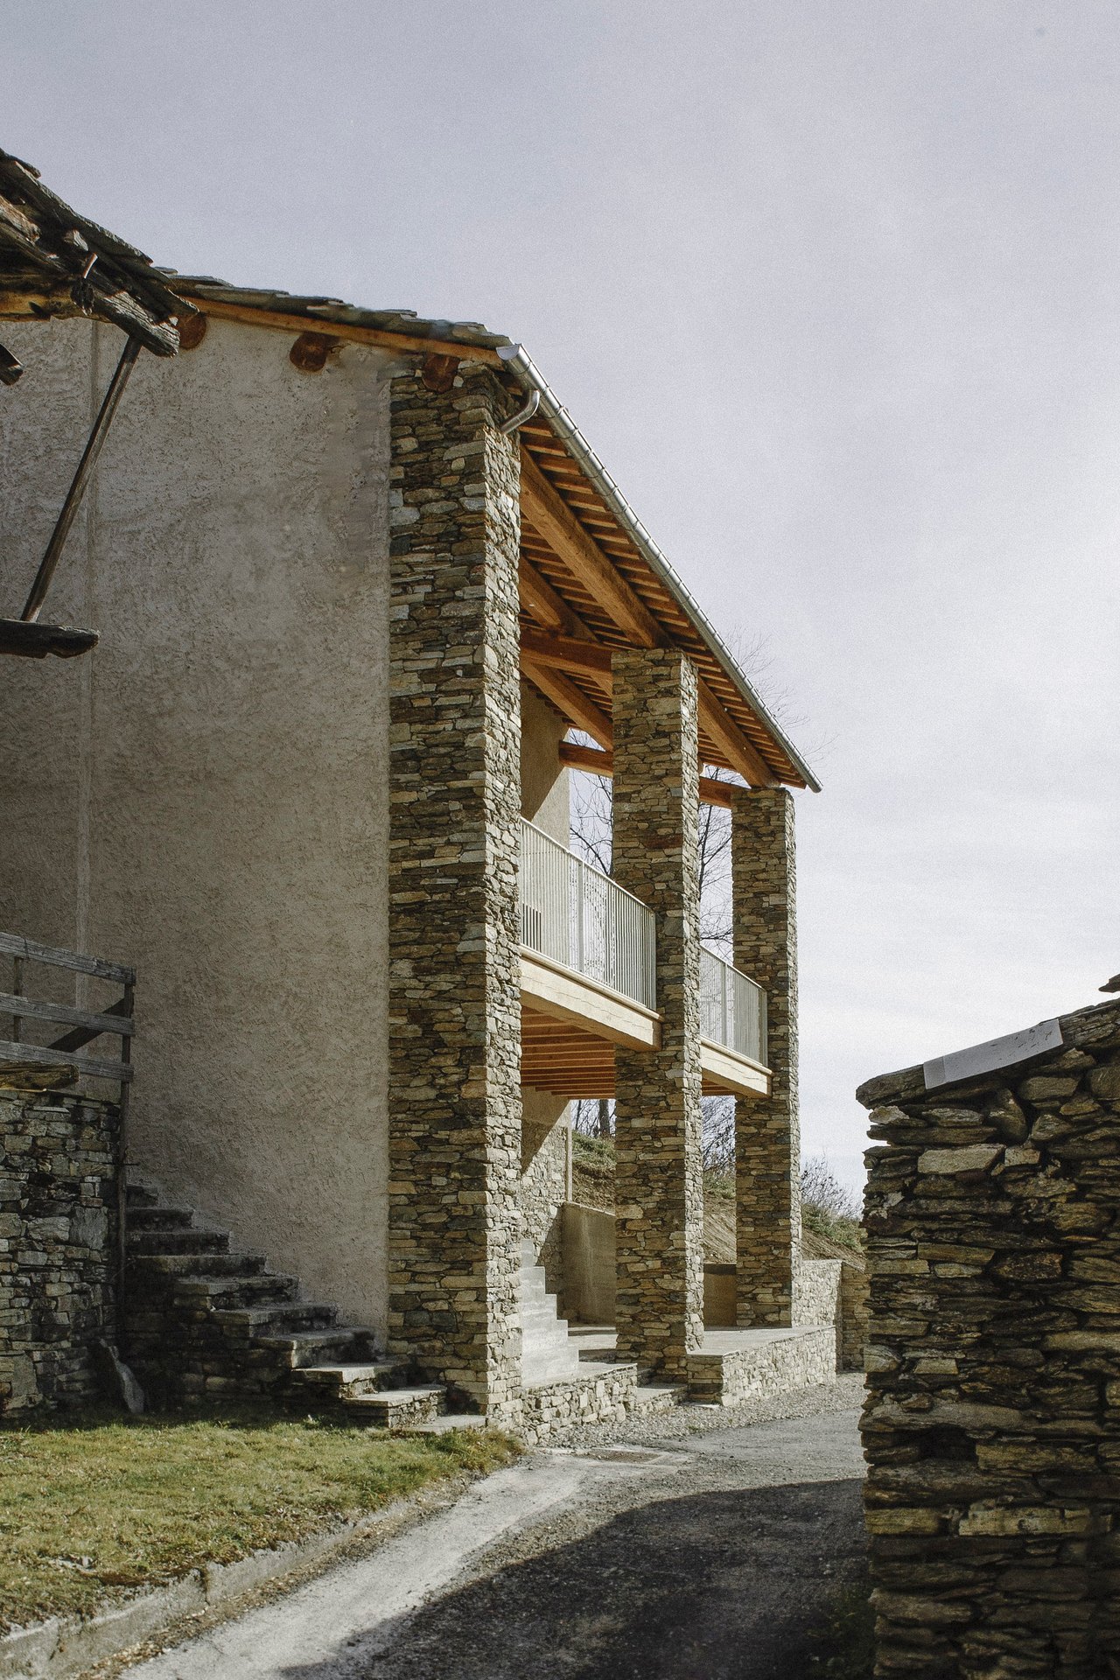
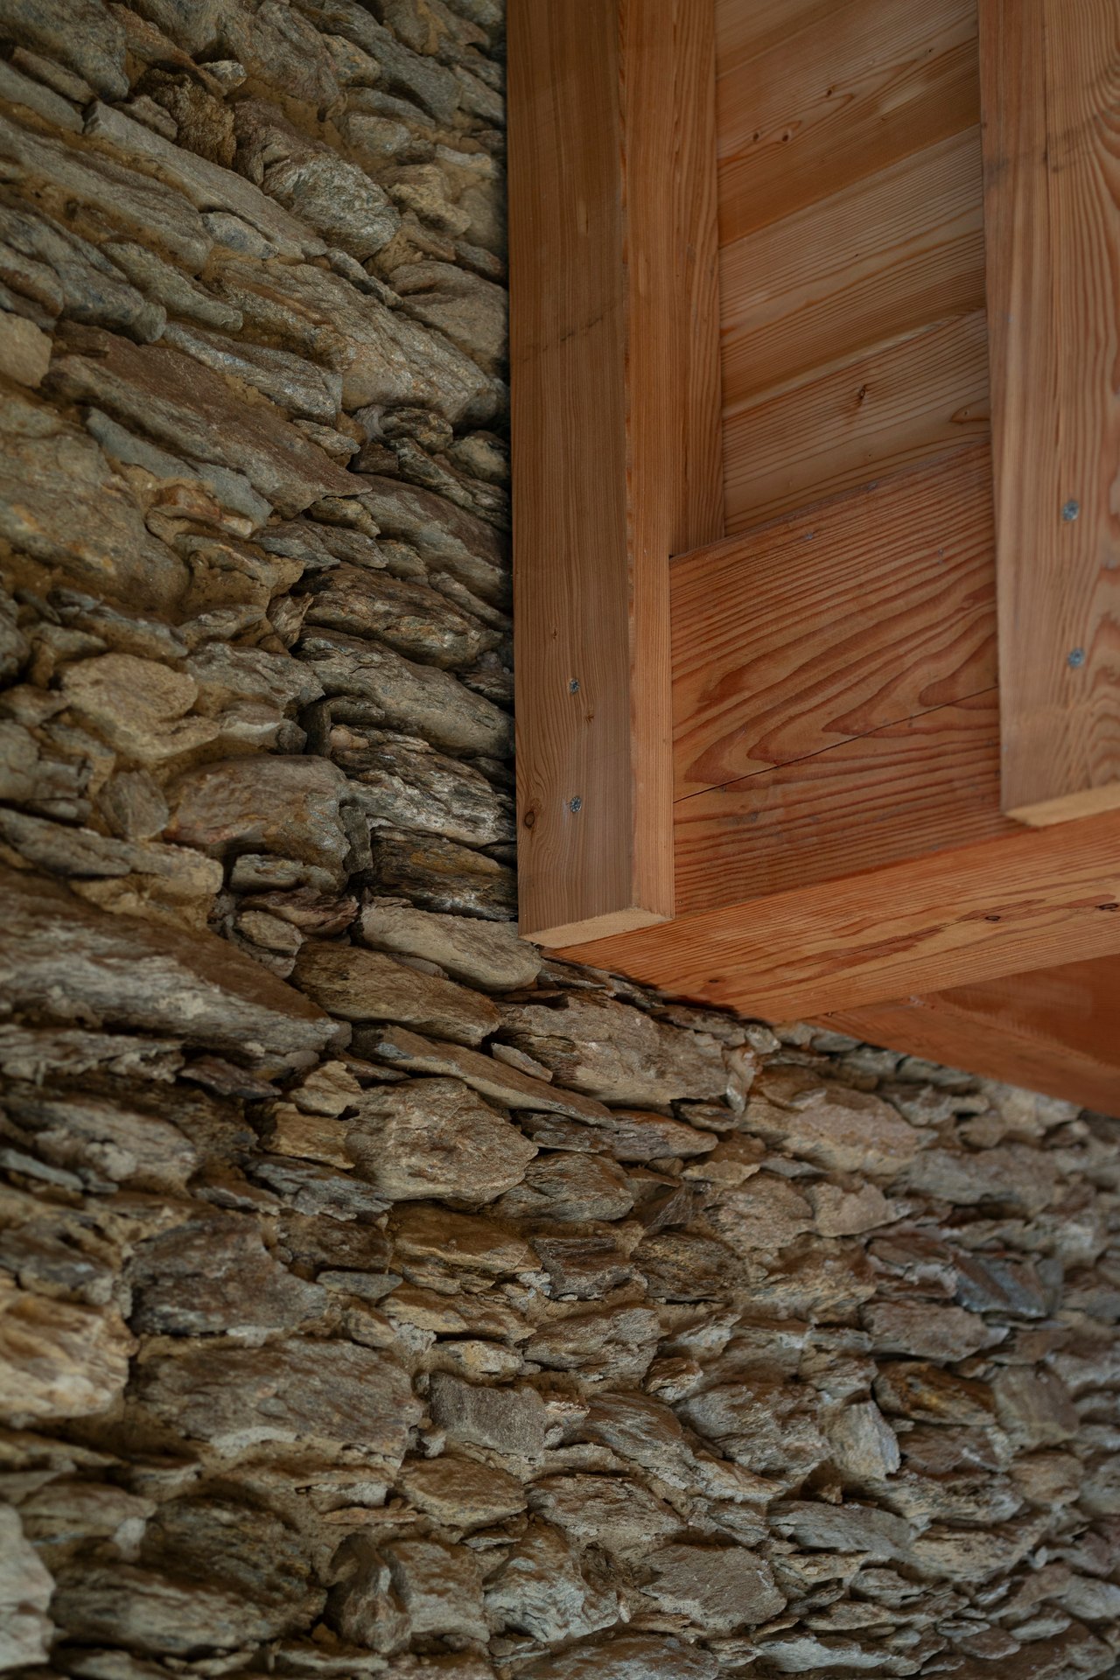
The construction phase called for a radical choice: the demolition of almost the entire above-ground structure, made unavoidable by the severe structural and material decay of the perimeter walls. Out of respect for the building’s memory, the two lateral walls in stone laid with clay mortar were preserved, understood not as formal constraints but as the generative matrix of a new architectural organism.
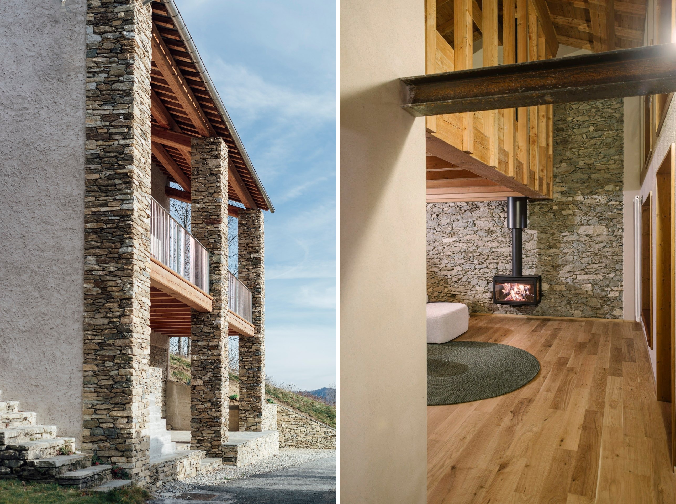
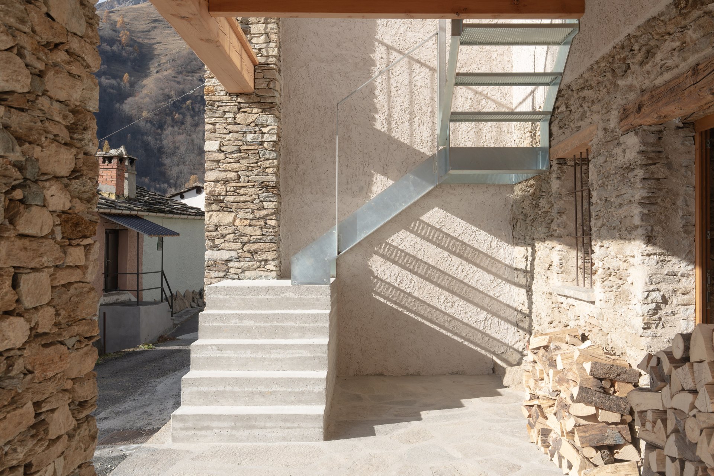
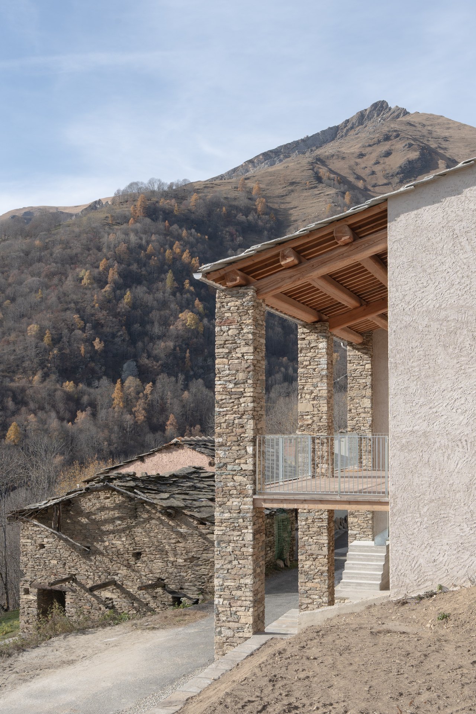
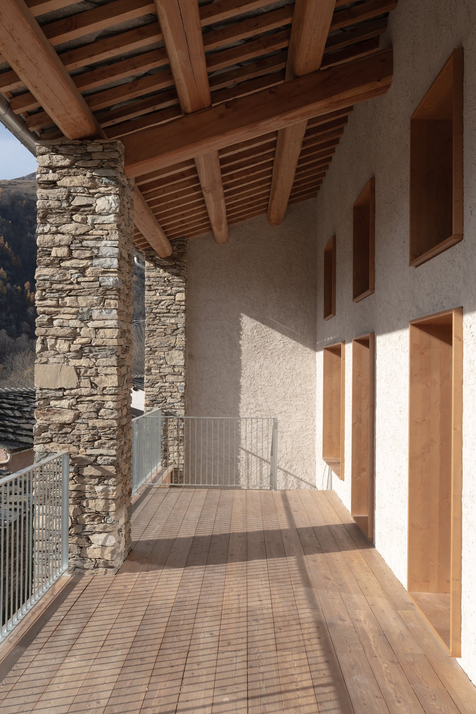
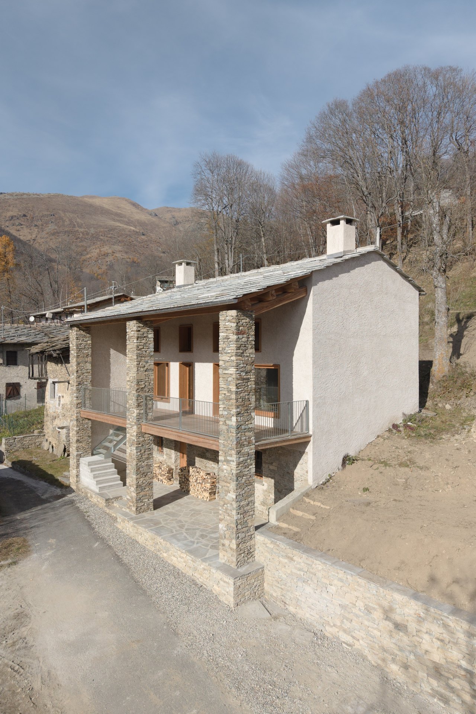
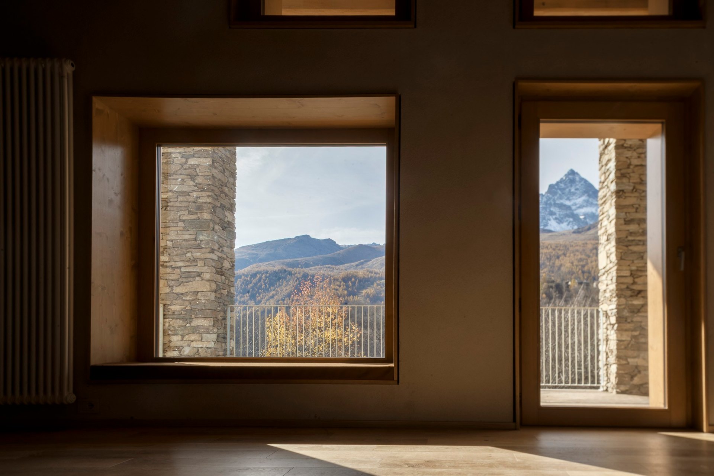
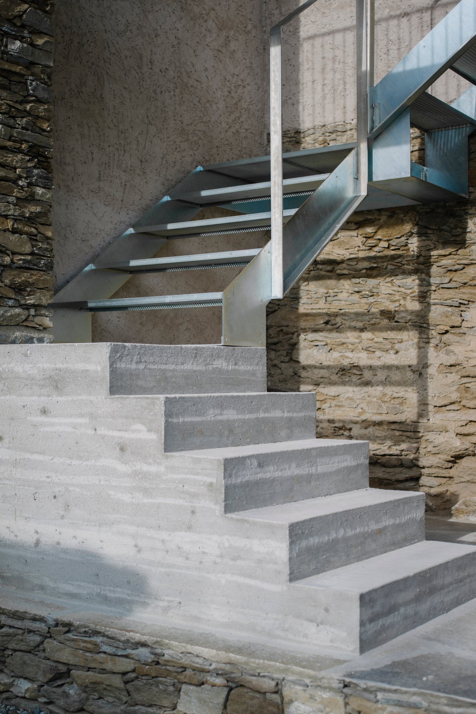
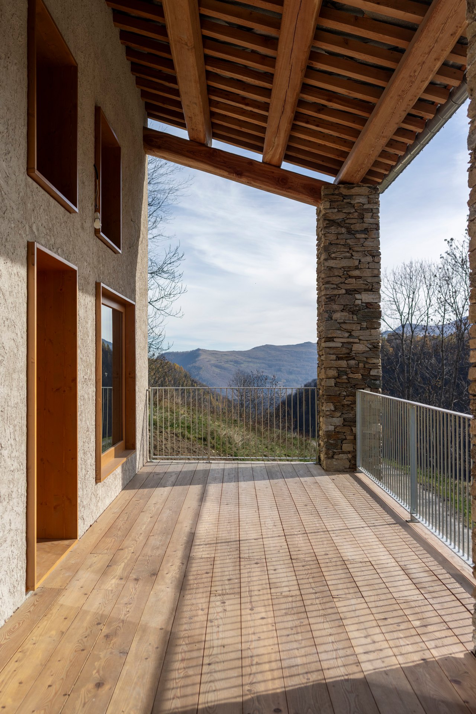
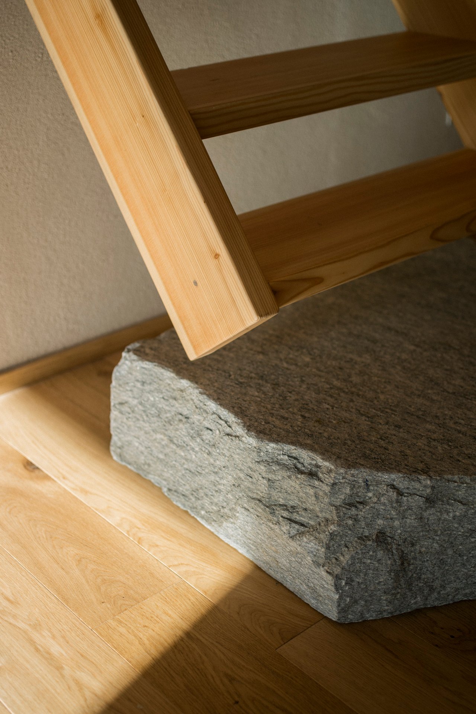
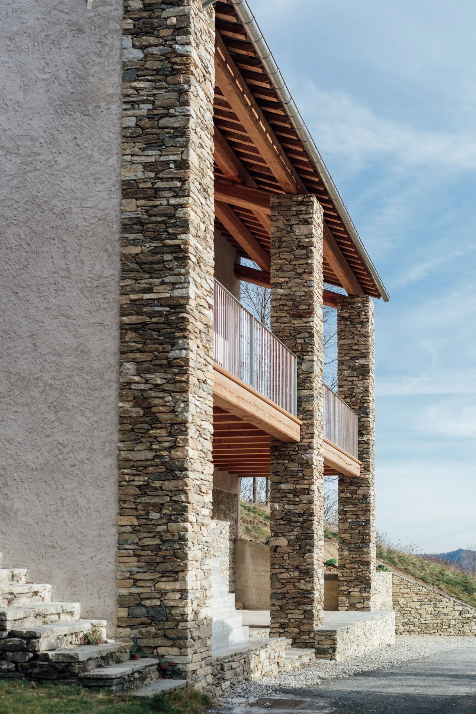
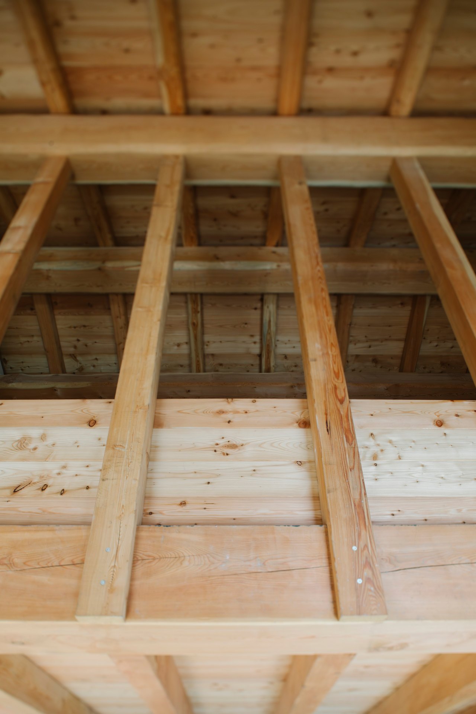
The dialogue between past and present takes shape in a mixed system of brick and reinforced concrete, designed to meet current seismic and energy regulations without betraying the original proportions. Material continuity is ensured by the reuse of local resources: the stone of the pillars comes from the old structure, while the slabs of the original roof have been reused as flooring.
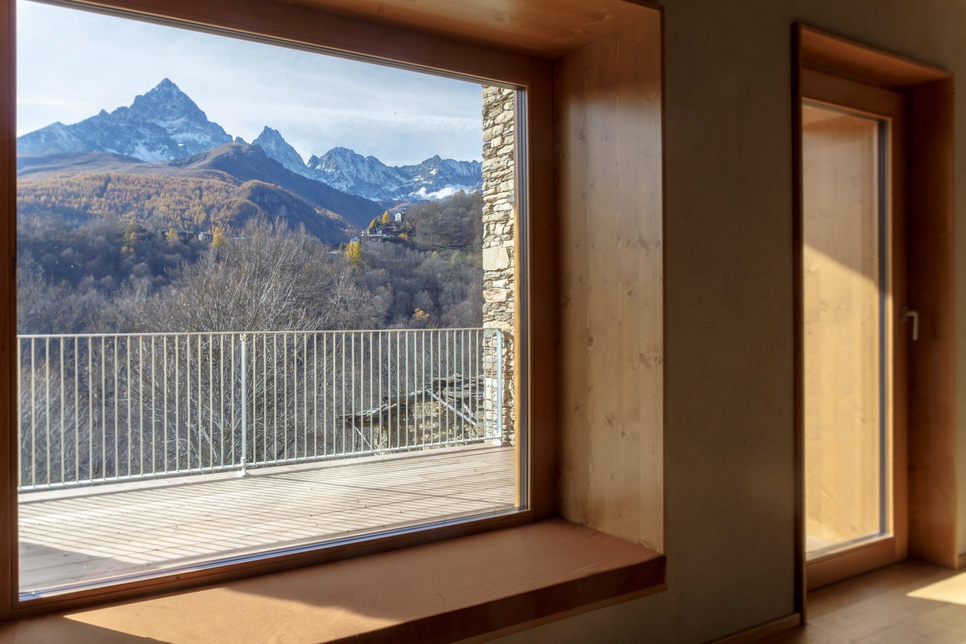
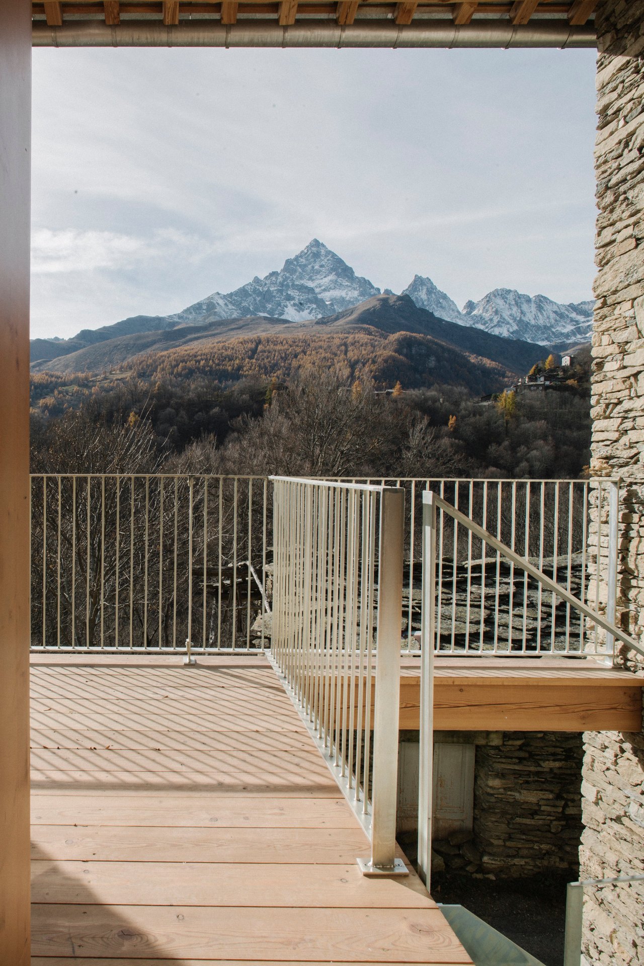
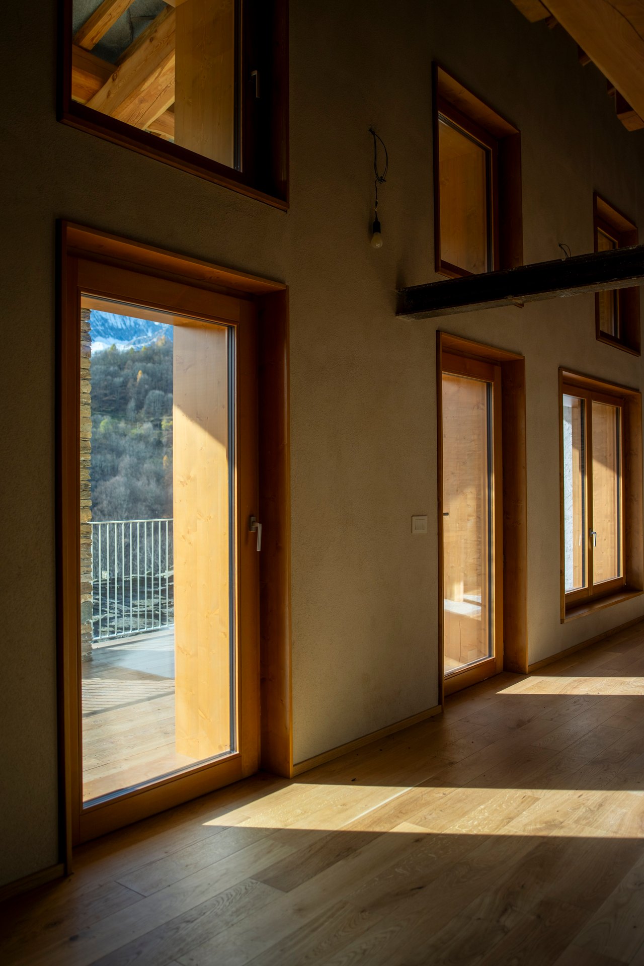
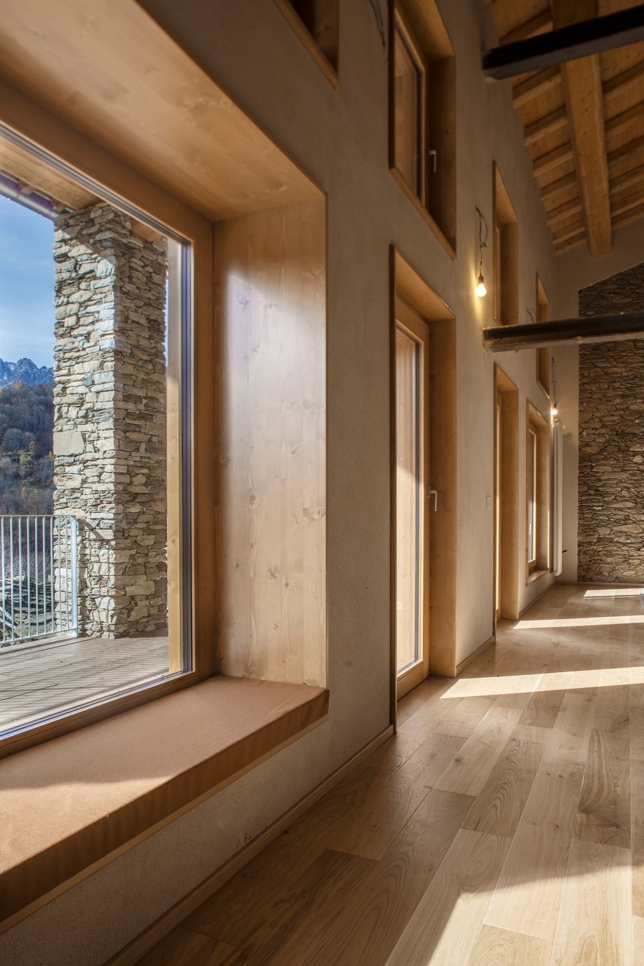
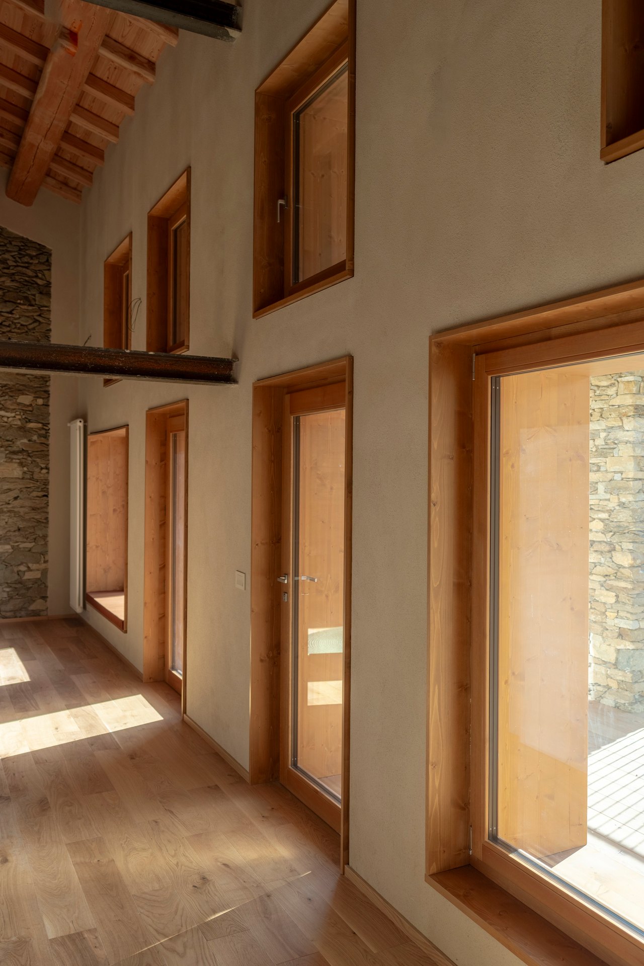
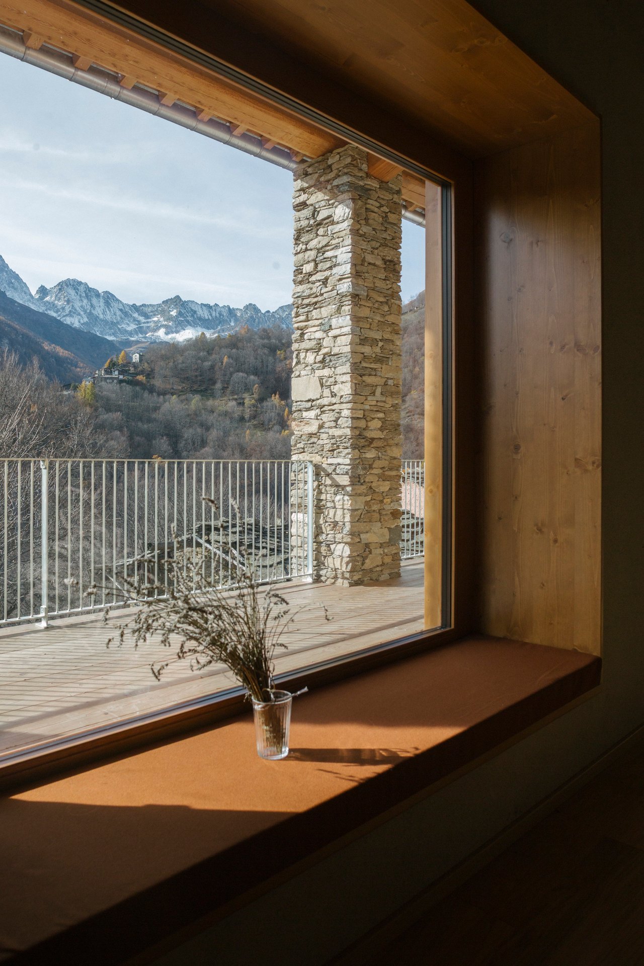
The centrepiece of the composition is the large loggia on the south front, facing Monviso. Here the openings become optical devices: the windows, reinterpreted as frames, selectively capture portions of the alpine panorama, turning the landscape into a constant domestic presence.
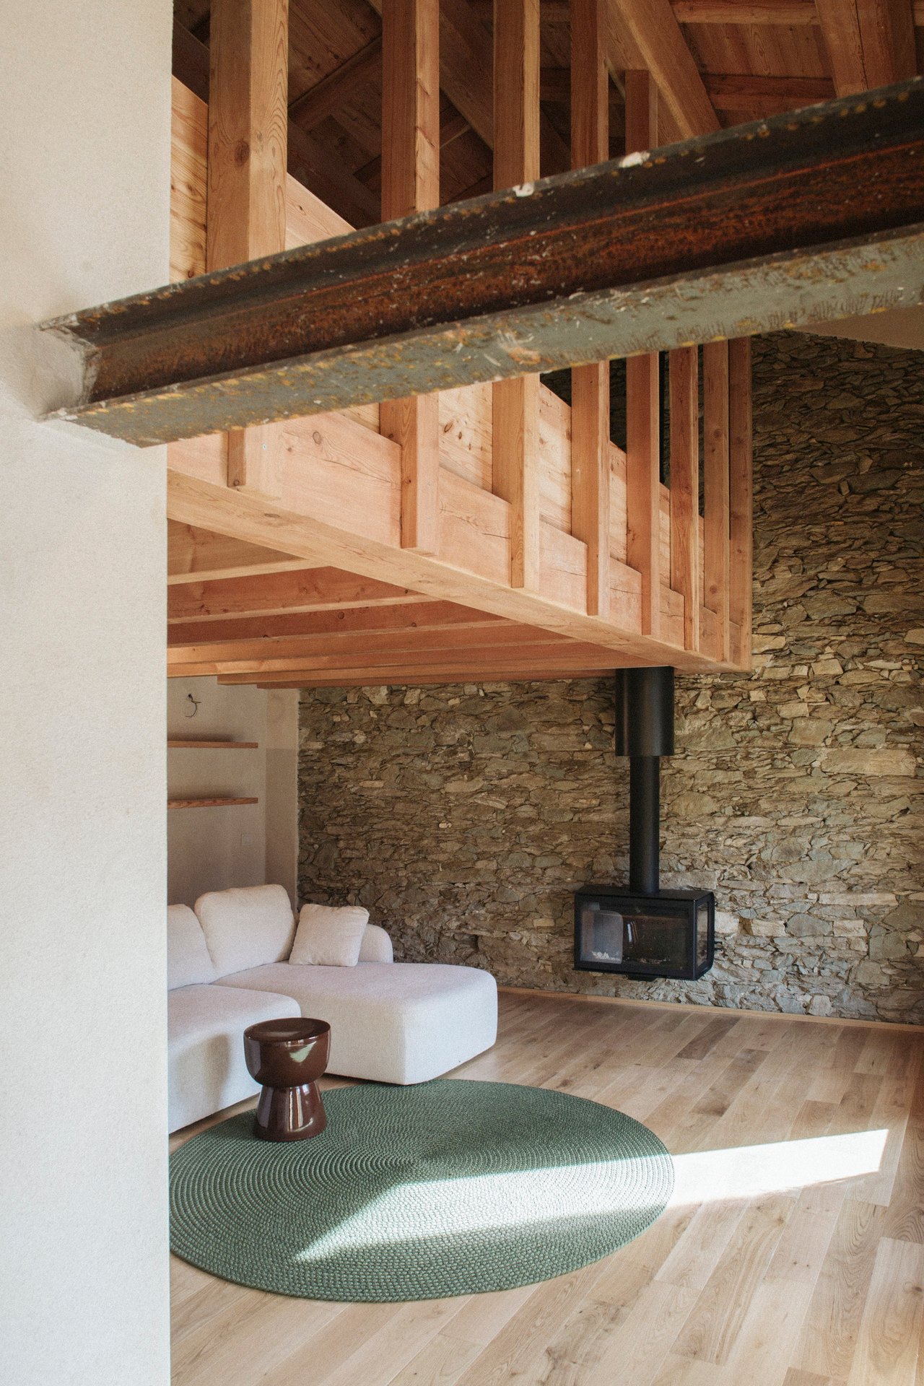
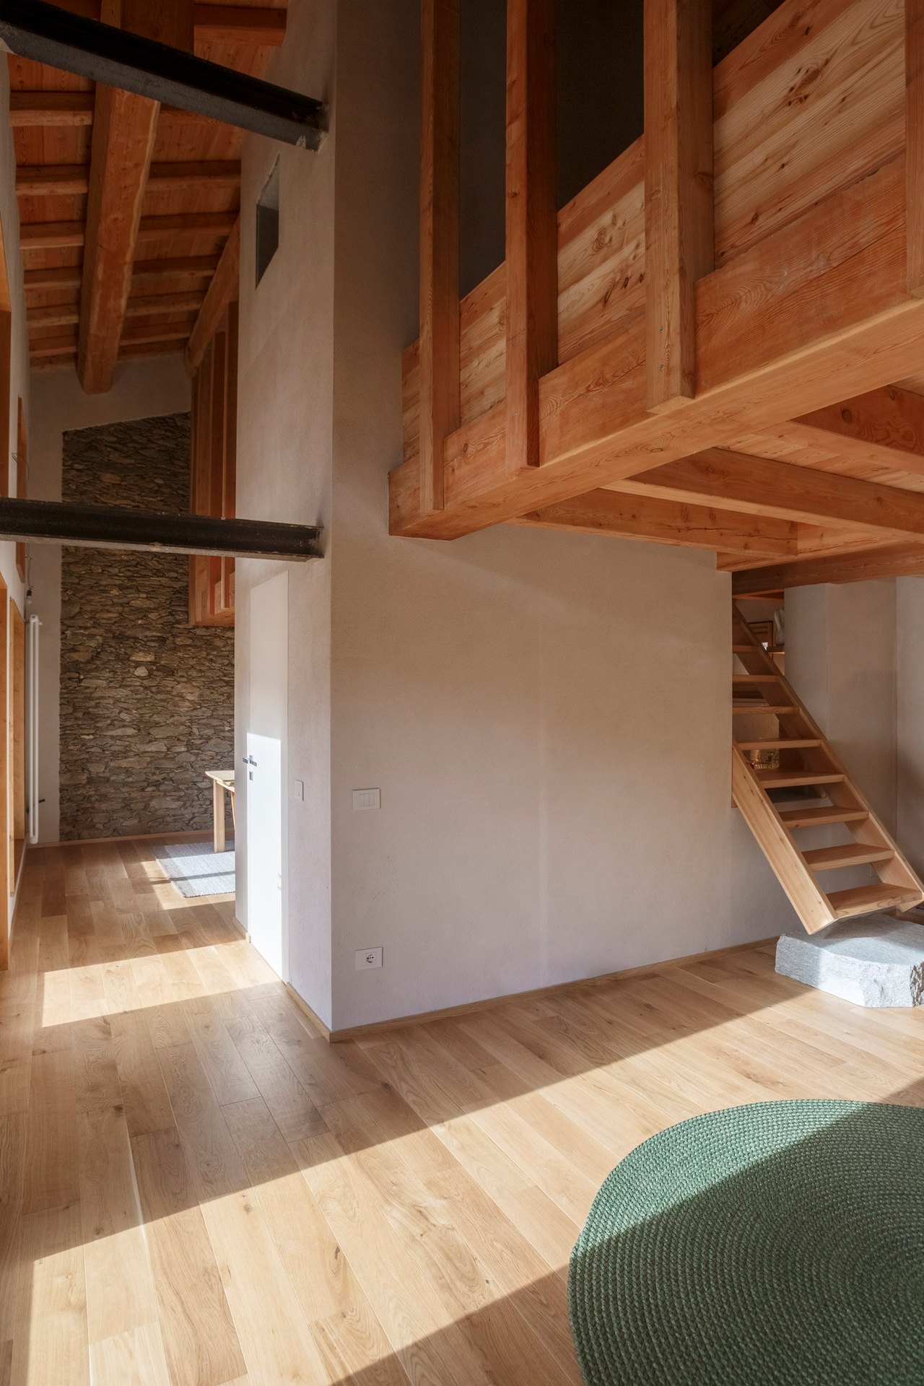
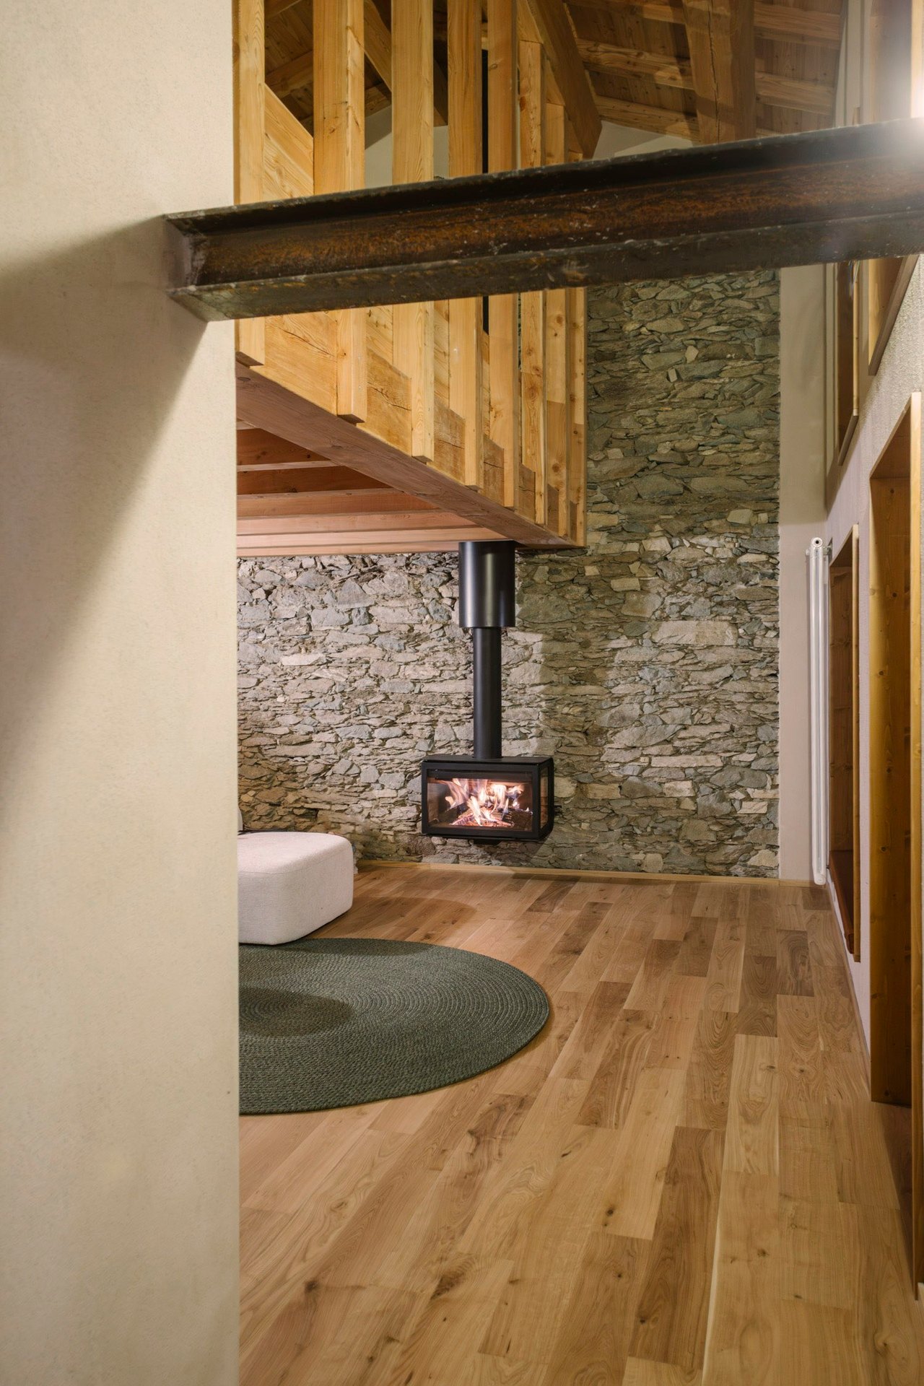
Inside, the floor plan is governed by the theme of inside-outside. A double-height space sits between the living quarters and the loggia, recalling the narrow lanes of alpine villages. This “inner street”, as the architects call it, overturns the traditional perception of enclosed and open: the bedrooms overlook the void as autonomous volumes, creating an essential yet richly articulated spatial composition. A compact service volume houses the kitchen, bathrooms and stairs, freeing the rest of the plan for the living and sleeping areas.
Envelope, materials and systems: contemporary comfort at high altitude
The recovery also translates into careful work on the building envelope and the integration of technological solutions designed for the climate of the upper Po Valley: at 1,450 metres, Crissolo lies in climate zone F, the coldest in Italy. The new masonry is built with a Poroton T2D brick system, complemented by 12 cm of rock wool insulation in the cavity to improve the building’s thermal performance. The two original walls in stone laid with clay mortar have not been insulated and remain exposed on the inside as well: a deliberate choice that privileges the material memory of the building and keeps the traditional masonry legible within the living spaces.
Particular attention was paid to the windows, made by SERIM di Fantone Secondo e Mauro, a small artisan workshop in Barge that works the raw material directly. The frames are in laminated pine and the reveals in blockboard pine; on the north front, the folding shutters are in solid wood, while the south front is protected by the wide loggia, which also acts as a shading device. The windows feature argon-filled triple glazing and achieve an average thermal transmittance close to 0.9 W/m²K, varying according to the shape of each window: a solution that combines local craft tradition with the need to limit heat loss.
Finishes and roofing follow the same logic of continuity with the context. The interior floor is in Corà Easy Click oak parquet, while the roof slabs come from a quarry in Bagnolo and were supplied directly by the contractor, alongside the reuse of the building’s original slabs as flooring.
As for building services, heating is provided by a Vaillant aroTHERM Split plus 8 kW air-to-water heat pump, paired with radiators sized for medium-temperature operation. Alongside it, a Rocal City wood-burning fireplace recalls the traditional role of the hearth in the alpine home and plays an active part in indoor comfort: it heats the entire open interior volume of the house and, through its flue, also releases heat into the bedroom above, while remaining independent of the radiator system. Domestic hot water is produced by a 100-litre Ariston Velis electric water heater. The roof is already prepared for photovoltaic panels, whose installation has been postponed for economic reasons: the panels will be fitted at a later stage, when the client is able to make the investment.
The combination of an insulated envelope, high-performance windows and electrically powered systems helps reduce energy consumption: apart from the wood-burning fireplace, the house runs entirely on electricity, with no fossil fuels. Air exchange relies on natural ventilation. The estimated energy class is B. The project thus addresses contemporary comfort in the mountains without giving up its relationship with the materials and building techniques of the place.
A new dignity for the highlands
Casa de piatra is not an isolated episode. The project is part of Crissolo’s initiatives, the village having recently joined the Mountaineering Villages network (Bergsteigerdörfer), aimed at promoting sustainable and balanced development across the alpine area. As already happened in Ostana under Maurino’s impetus, here too high-quality architectural recovery becomes a tool to counter depopulation and restore dignity and beauty to territories that are fragile yet full of potential.
The name carries symbolic value: “Casă de piatră!” is a Romanian wish that literally means “House of stone!”, an invocation of the endurance and solidity of a relationship. Here it becomes a metaphor for the building’s new life: a wish for stability and permanence for an architecture that once again becomes the beating heart of its territory.
Talking About R3 Architetti
R3 Architetti was founded in 2015 by Marco Pippione, Alexandru Popescu, Matteo Restagno and Gian Nicola Ricci. University classmates who met in classroom R3 at the Politecnico di Torino, they opened their first temporary studio by building a light, flexible 13 sqm structure as a manifesto of their architecture: assimilation of place, functional devices, working with heights, study of flows and paths, materiality of finishes, harmonious contrasts, architecture within architecture.
Today the atelier comprises Marco Pippione, Alexandru Popescu, Matteo Restagno, Gian Nicola Ricci, Marzia Martinelli and Agostino Ruggiero, supported by specialists from various disciplines for complete project management. Over the years the studio has stood out for the quality of its interior design, earning numerous awards, and for winning national and international design competitions.
CREDITS
Project: Casa de piatra
Architectural design: R3 Architetti
Location: Frazione Bertolini, Crissolo (CN), Italy
Sqm: 87
Year of completion: 2025
Photography: © Majlend Bramo, © Marco Popescu
Materials: reclaimed local stone, wood, original stone slabs, exposed concrete, galvanised steel
Brands and suppliers:
- Windows: SERIM di Fantone Secondo e Mauro (Barge) – laminated pine, triple glazing
- Brick masonry: Poroton T2D
- Insulation: rock wool, 12 cm
- Wood flooring: Corà – Easy Click oak
- Roof slabs: Bagnolo quarry
- Heat pump: Vaillant aroTHERM Split plus 8 kW
- Wood-burning fireplace: Rocal – City model
- Domestic hot water: Ariston Velis 100 l
We kindly ask you to send us your article (PDF or URL) should you publish the project, to press@thus-newswire.com
Contact
Web: https://r3architetti.com/
Email: info@r3architetti.com
Press Kit no.: 202691
Sign in or create your media account to save the project
Guardar proyecto
Exterior
Casa da Piedra
Designer: R3
Photo Credits: Marco Popescu
Size: 300/72 dpi
Exterior
Casa da Piedra
Designer: R3
Photo Credits: Marco Popescu
Size: 300/72 dpi
Exterior
Casa da Piedra
Designer: R3
Photo Credits: Marco Popescu
Size: 300/72 dpi
Exterior
Casa da Piedra
Designer: R3
Photo Credits: Marco Popescu
Size: 300/72 dpi
Exterior
Casa da Piedra
Designer: R3
Photo Credits: Marco Popescu
Size: 300/72 dpi
Exterior
Casa da Piedra
Designer: R3
Photo Credits: Marco Popescu
Size: 300/72 dpi
Exterior
Casa da Piedra
Designer: R3
Photo Credits: Marco Popescu
Size: 300/72 dpi
Exterior
Casa da Piedra
Designer: R3
Photo Credits: Marco Popescu
Size: 300/72 dpi
Exterior
Casa da Piedra
Designer: R3
Photo Credits: Majlend Bramo
Size: 300/72 dpi
Exterior
Casa da Piedra
Designer: R3
Photo Credits: Majlend Bramo
Size: 300/72 dpi
Exterior
Casa da Piedra
Designer: R3
Photo Credits: Majlend Bramo
Size: 300/72 dpi
Exterior
Casa da Piedra
Designer: R3
Photo Credits: Majlend Bramo
Size: 300/72 dpi
Exterior
Casa da Piedra
Designer: R3
Photo Credits: Majlend Bramo
Size: 300/72 dpi
Exterior
Casa da Piedra
Designer: R3
Photo Credits: Majlend Bramo
Size: 300/72 dpi
Exterior
Casa da Piedra
Designer: R3
Photo Credits: Majlend Bramo
Size: 300/72 dpi
Exterior
Casa da Piedra
Designer: R3
Photo Credits: Majlend Bramo
Size: 300/72 dpi
Exterior
Casa da Piedra
Designer: R3
Photo Credits: Majlend Bramo
Size: 300/72 dpi
Exterior
Casa da Piedra
Designer: R3
Photo Credits: Majlend Bramo
Size: 300/72 dpi
Exterior
Casa da Piedra
Designer: R3
Photo Credits: Majlend Bramo
Size: 300/72 dpi
Exterior
Casa da Piedra
Designer: R3
Photo Credits: Majlend Bramo
Size: 300/72 dpi
Exterior
Casa da Piedra
Designer: R3
Photo Credits: Majlend Bramo
Size: 300/72 dpi
Exterior
Casa da Piedra
Designer: R3
Photo Credits: Majlend Bramo
Size: 300/72 dpi
Exterior
Casa da Piedra
Designer: R3
Photo Credits: Majlend Bramo
Size: 300/72 dpi
Exterior
Casa da Piedra
Designer: R3
Photo Credits: Majlend Bramo
Size: 300/72 dpi
Exterior
Casa da Piedra
Designer: R3
Photo Credits: Majlend Bramo
Size: 300/72 dpi
Exterior
Casa da Piedra
Designer: R3
Photo Credits: Majlend Bramo
Size: 300/72 dpi
Exterior
Casa da Piedra
Designer: R3
Photo Credits: Majlend Bramo
Size: 300/72 dpi
Exterior
Casa da Piedra
Designer: R3
Photo Credits: Majlend Bramo
Size: 300/72 dpi
Exterior
Casa da Piedra
Designer: R3
Photo Credits: Marco Popescu
Size: 300/72 dpi
Exterior
Casa da Piedra
Designer: R3
Photo Credits: Marco Popescu
Size: 300/72 dpi